
What Does Full-Service Architecture Include?
From evaluating a property to resolving the last detail, full-service architecture keeps one informed advocate connected to the entire project.

What Does Full-Service Architecture Include?
From evaluating a property to resolving the last detail, full-service architecture keeps one informed advocate connected to the entire project.
Full-service architecture generally includes the planning, design, coordination, documentation, approvals, and construction-phase services required to guide a project from its earliest idea through completion. Depending on the project, it may also extend to interior design, furniture, procurement, installation, and continued assistance after occupancy.
More importantly, full architectural service provides continuity.
The architect who helps establish the original vision remains connected to the project as it becomes increasingly detailed and increasingly real. The same person who considers how a family hopes to live can later help resolve the dimensions of a room, coordinate the structure, review a contractor’s proposed substitution, select a light fixture, or determine the position of a cabinet pull.
That continuity allows thousands of decisions, large and small, to contribute to one coherent whole.
The exact services included in any architectural agreement will vary. “Full service” is not a universal package, and two proposals using the same phase names may represent very different amounts of thought, time, documentation, and involvement. The agreement should therefore state clearly what is included, what is optional, what will be billed hourly, and what remains the responsibility of others.
Full Service Means Continuity and Advocacy
A full-service architect does not personally perform every task required to plan and construct a building. Complex projects depend on engineers, landscape architects, builders, craftspeople, consultants, municipal officials, vendors, and many others.
The architect’s role is to remain intimately familiar with how those efforts affect the project as a whole.
That means understanding what the consultants are developing, which decisions remain unresolved, how construction is progressing, which materials have long lead times, where the budget is under pressure, and what information the client needs before making the next decision.
The architect becomes both an advocate and a translator.
They advocate for the client’s goals and the agreed-upon design. They also translate a process that is often unfamiliar to the client: technical drawings, consultant recommendations, municipal requirements, construction questions, substitutions, schedules, and costs.
The intent is not to divide the relationship into a succession of small, unexpected charges. A thoughtful proposal should anticipate the foreseeable work and describe it as clearly as possible. Some services, particularly entitlement and construction-phase work, are difficult to quantify in advance and may need to be estimated and billed hourly. Even then, the client should understand how the service is structured and why it is valuable.
Full service does not mean:
Unlimited revisions
The architect serving as the general contractor
A guaranteed construction cost
Guaranteed municipal approval
The architect making major decisions without the client
The architect supervising the contractor’s workforce or construction methods
It means that one informed design professional remains connected to the work and available to guide the client throughout it.
Early Feasibility and Property Evaluation

Architectural services can begin before a property is purchased or a design is imagined.
A beautiful site does not necessarily support the home a buyer hopes to build. Zoning, setbacks, easements, wetlands, topography, flood requirements, utilities, driveway access, height limits, neighborhood restrictions, and permitted building area can all materially affect the project.
A real-estate professional may offer useful market knowledge, but that expertise is not a substitute for architectural, zoning, or code analysis.
An architect can study questions such as:
How much of the property can be developed?
Where can the building legally be placed?
Is the desired program realistic?
Will wetlands or flood regulations affect construction?
Can emergency and construction vehicles reach the proposed building?
Are variances or discretionary approvals likely to be required?
Does a homeowners’ association or design-review body impose additional restrictions?
Could the site require unusually expensive foundations, retaining walls, utilities, or access improvements?
A current property survey is usually the most useful starting document. Additional work may later require geotechnical borings, environmental reports, civil engineering, or wetlands investigation. Some studies are more valuable once a likely building location has been identified; a soil boring taken at the proposed foundation is generally more informative than one performed arbitrarily elsewhere on the property.
At our project, Mountain Village Estate, early planning revealed wetlands complications involving the U.S. Army Corps of Engineers, along with driveway access through a municipal easement and dedicated green space. At another project, Old Chester Manor, the property crossed two municipalities and approached the maximum permitted floor-area ratio, creating overlapping zoning and code compliance complication.
These are not minor details to be resolved after design. They can determine whether a property is suitable at all.
Because feasibility work may reveal that the project should not proceed, Studio Raiffe typically treats property evaluation as a separate preliminary or optional service. That allows a client to obtain meaningful advice before committing to a much larger architectural engagement.
Programming and Discovery
Once a project appears feasible, the architect must understand what it is meant to accomplish.
Programming transforms conversations, observations, aspirations, and practical requirements into an organized foundation for design. It is not simply a list of rooms.
At Studio Raiffe, this process often begins by visiting the client’s current home, even before preparing a proposal. Seeing how someone lives can reveal things that are difficult to communicate in a conference room.
The architect may observe:
How the family arrives and leaves each day
Where belongings accumulate
Which rooms are frequently used and which are avoided
How meals are prepared and shared
Whether gatherings are formal, casual, large, or intimate
How much separation is needed between work, family life, and guests
Which pieces of furniture, art, or family history carry particular meaning
What the existing home does well
What creates recurring frustration
How the client expects their life to change
The goal is to distinguish a need from a prescribed answer.
A client might say they need a larger kitchen. The underlying need may be better circulation, a place for children to work nearby, a more comfortable way to entertain, or enough concealed storage to keep the room calm. Those concerns may produce a better solution than increasing the kitchen’s dimensions alone.
The information gathered through programming can be organized into room requirements, relationships, priorities, and diagrams. The design team begins to understand not only which spaces are needed, but how they should connect and how a sequence through the project might unfold.
Programming for Mountain Village Estate revealed enough available area to address the clients’ desire for greater guest privacy through a separate guest house. What began as a general desire to welcome family and friends became a distinct second structure with its own identity and relationship to the larger compound.
At the end of programming, the architect and client should share a clearer understanding of the project’s scale, priorities, relationships, and opportunities.
Concept and Schematic Design
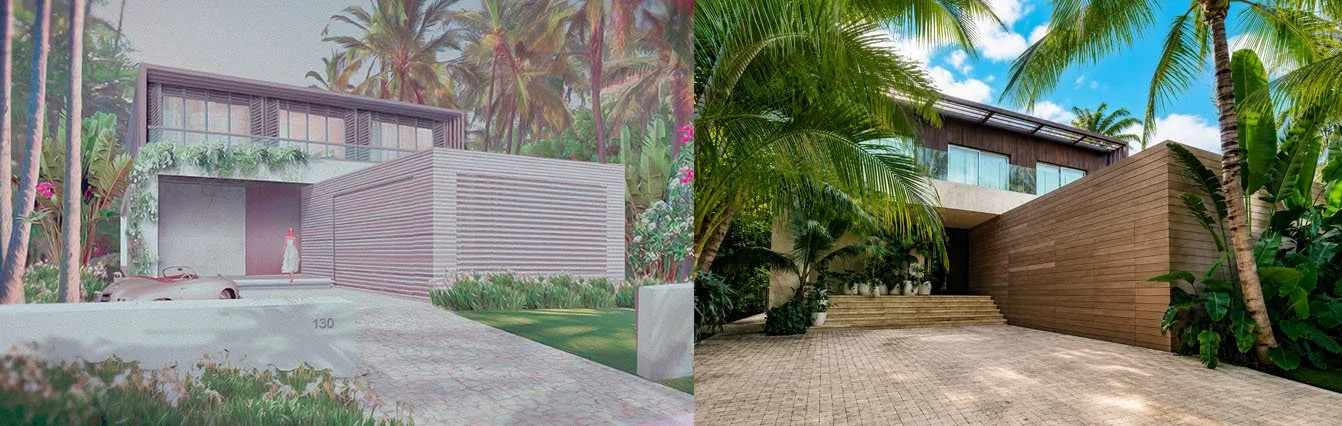
Concept design is where the project begins to take recognizable physical form.
At Studio Raiffe, this stage may include floor plans, massing studies, exterior and interior renderings, computer-generated walkthroughs, material ideas, precedent imagery, and, when useful, hand drawings or physical models.
The objective is not to apply a predetermined style. It is to find an architectural direction that feels connected to the client, the site, the place, and the time in which the project is being created.
A strong concept should do more than accommodate the room list. It should reveal possibilities that were not visible at the beginning.
Rather than presenting several unrelated options, Studio Raiffe typically develops one strong overall direction with more focused alternatives where they are useful. A primary suite, stair, kitchen, or arrival sequence may be studied in several ways within the larger concept.
Clients are invited to react not only to appearance, but to experience:
How will one enter?
Where will the house open toward the landscape?
Which spaces should feel expansive?
Where should the architecture become intimate?
How will private and social areas relate?
How will natural light change throughout the day?
What should the project reveal immediately, and what should be discovered gradually?
Usually, two rounds of meaningful iteration are sufficient to test and refine the primary direction, although every project is different.
A builder or cost adviser should often become involved during schematic design. Early review can test whether a custom detail, structural idea, material, or construction method is feasible and appropriate to the intended budget.
We refer to this as a proof of concept: asking the relevant contractor, fabricator, or specialist to evaluate an idea before the design becomes dependent upon it.
When the project begins to feel as though it could belong to this client, on this site, and at this moment, the design is moving in the right direction.
Building and Coordinating the Project Team
Even a single-family residence may require a substantial group of specialists.
Depending on the project, the team may include a surveyor, structural engineer, civil engineer, geotechnical engineer, landscape architect, lighting designer, pool consultant, audiovisual specialist, smart-home consultant, security consultant, or sustainability adviser.
A hospitality or mixed-use project may additionally require food-and-beverage consultants, back-of-house planners, traffic engineers, elevator consultants, parking specialists, envelope consultants, LEED advisers, specialty structural engineers, interior designers, operator representatives, and a client’s project representative.
Some consultants become involved during the earliest planning. Others join during schematic design or design development, once the architectural direction is sufficiently clear.
The architect’s coordination role extends beyond distributing drawings.
The architect must understand how the consultants’ proposals affect one another and the larger design. Structure can alter room dimensions and window placement. Mechanical equipment can affect ceilings, roofs, and acoustics. Civil engineering can reshape the site. Lighting, audiovisual systems, window treatments, and security can compete for the same concealed space.
Without a clear lead, the responsibility for resolving those intersections may fall to the client or developer.
The architect is trained to coordinate both the broadest ideas and the smallest components of the project. Keeping the architect at the center of that process helps ensure that the many individual contributions support one coherent result.
A principal-led project adds another level of continuity. The person responsible for the original design remains directly involved in major decisions instead of handing the project to someone who was not present when its goals were established.
Collaboration should also allow consultants to improve the project, not merely comply with it. At Six Senses Telluride, close collaboration with the interior design team helped shape the lobby and spa into rich, nuanced environments that complemented the larger architectural composition.
Full service does not mean one person has every answer. It means the right voices are brought into the process and coordinated thoughtfully.
Zoning, Entitlement, and Municipal Approvals
Municipal approval can involve far more than submitting drawings for a building permit.
The terminology varies by jurisdiction, but the processes generally include several distinct questions.
Zoning review determines whether the proposed use, size, height, setbacks, and other site conditions comply with local land-use rules.
A variance is a request for relief from a specific requirement that the project cannot or should not meet as written.
Entitlement is a broader process through which a municipality grants the land-use approvals necessary for a project to proceed. It may include variances, use approvals, density, height, massing, public benefits, or other negotiated conditions.
Design review evaluates the project under aesthetic, historic, community, or architectural standards.
A building permit generally confirms that the construction documents comply with applicable building codes and administrative requirements.
A project may require one of these processes or several.
Studio Raiffe supports zoning boards, planning boards, town councils, historic commissions, homeowners’ associations, and community design-review bodies. An entitlement submission may include a written narrative, municipal reports, architectural drawings, compliance and noncompliance diagrams, renderings, public presentations, testimony, and responses to questions from officials and residents.
The architect may work closely with land-use attorneys, planners, civil engineers, traffic consultants, and municipal staff to explain both the technical basis and the public value of the proposal.
Design plays an important part in that effort. The drawings must clearly communicate what relief is being requested, why the project has taken its proposed form, and how potential impacts are being addressed.
Clients should understand that entitlement can be lengthy, expensive, and uncertain. It is often a public and political process as well as a technical one. Neighbors may object, elected officials may raise concerns, and multiple revisions or hearings may be required.
Six Senses Telluride illustrates that complexity. Its constrained zero-lot-line site, scale, mixed-use program, public amenities, and location within a closely regulated resort community required extensive entitlement work and numerous coordinated approvals.
Because the number of hearings, revisions, comments, and meetings cannot always be predicted, entitlement support is generally defined as a project-specific optional service, with portions billed hourly.
Design Development and Integrated Interiors
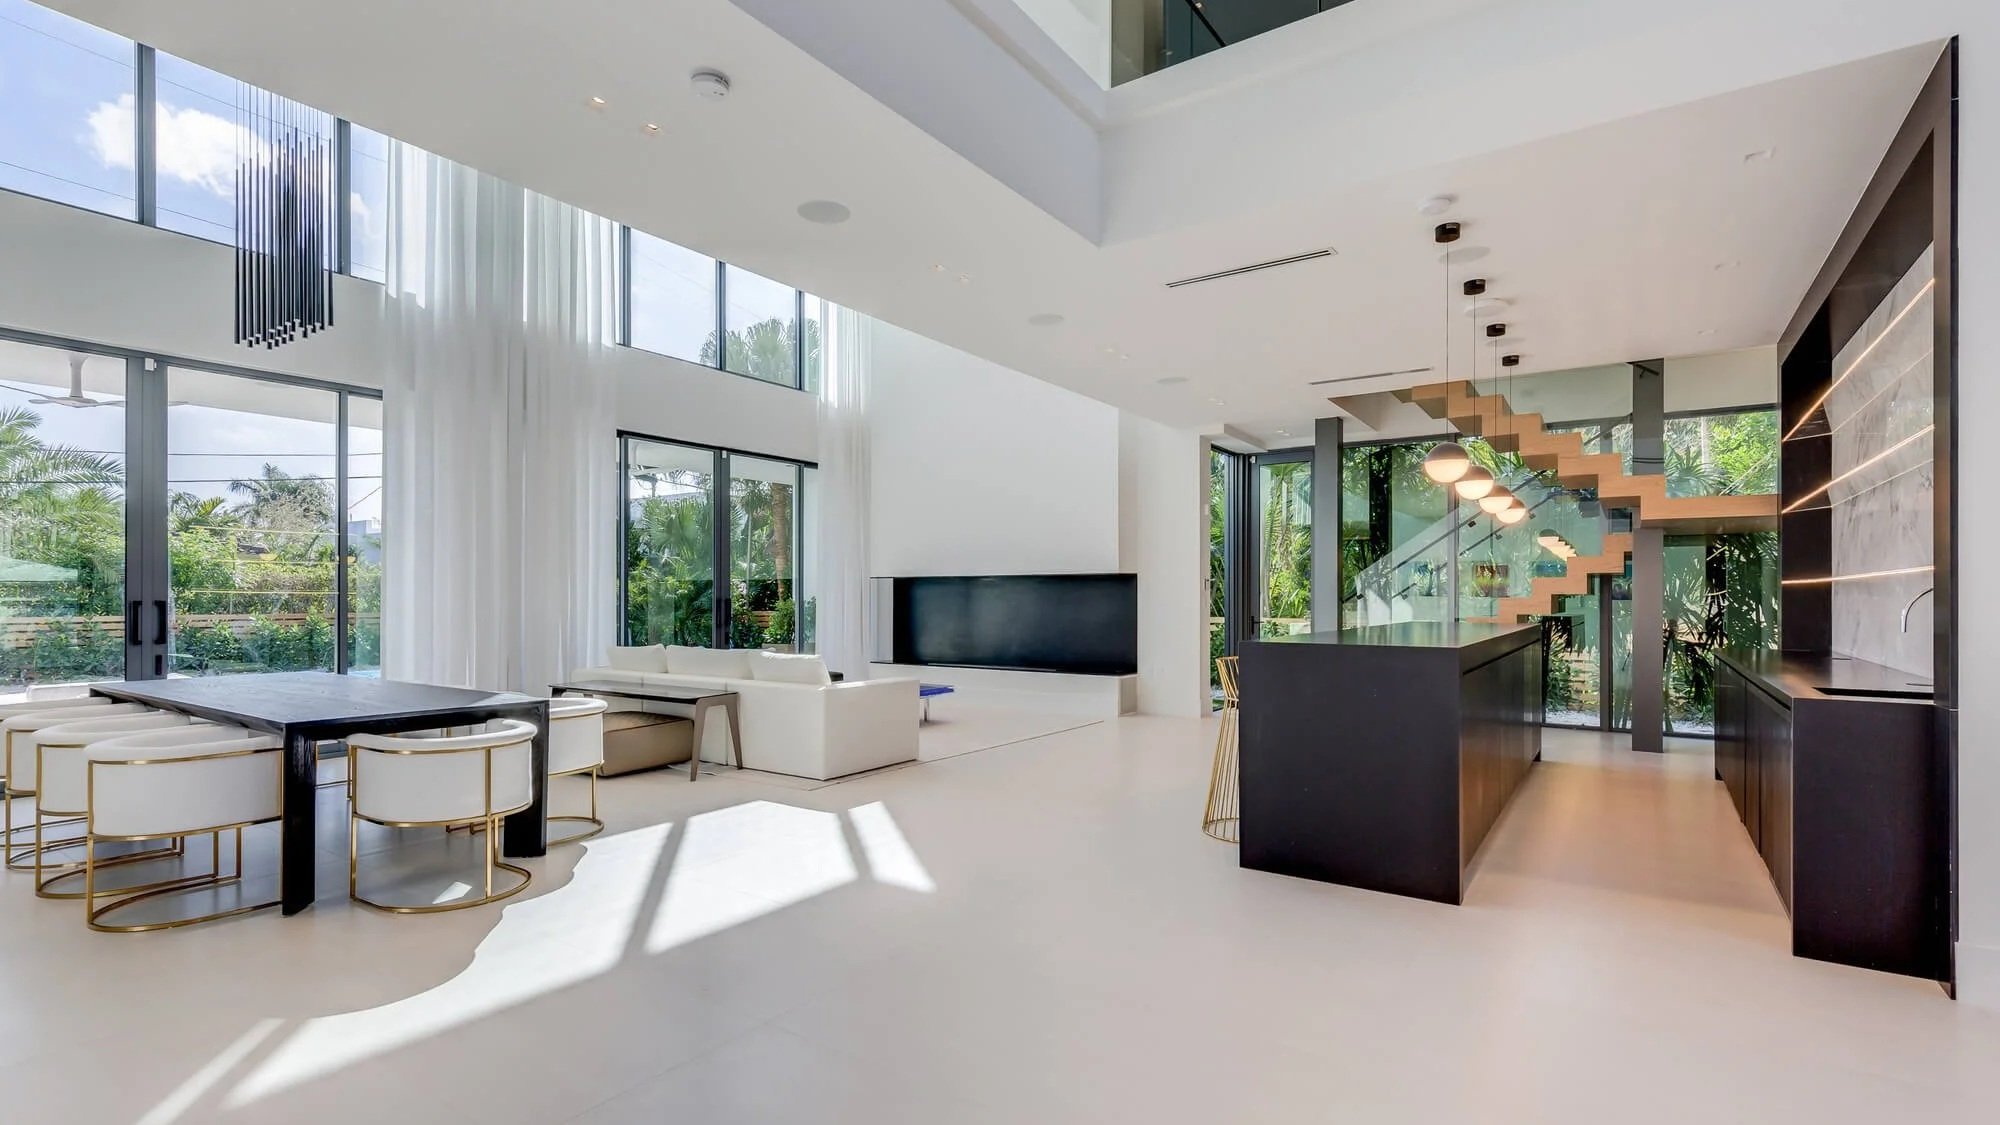
Schematic design establishes the overall idea. Design development begins turning that idea into a coordinated building.
During this stage, the architect refines room dimensions, windows, doors, stairs, structure, mechanical systems, kitchens, bathrooms, fireplaces, millwork, lighting, materials, and exterior details.
Questions become increasingly specific.
A stair may be a purely practical connection between floors, or it may become one of the defining experiences of the home. A window is not simply an opening; its size and position affect orientation, privacy, furniture, light, views, and the sequence through the room.
Lighting may be considered in layers:
General illumination
Ambient light
Task lighting
Decorative fixtures
Theatrical or accent lighting
Built-in elements can establish hierarchy between formal and informal spaces or between public and private areas. Structure may be concealed, expressed, or transformed into an architectural feature. Materials are first studied through renderings and imagery, then evaluated through physical samples and mockups.
A good detail must satisfy several conditions simultaneously. It should support the architectural idea, work technically, remain durable, feel appropriate at human scale, and make sense within the budget.
Interior design should enter the process once the architectural concept is sufficiently established, but before the building becomes too fixed.
Introducing interiors too late can result in missed opportunities. Furniture dimensions may conflict with windows or doors. Artwork may lack appropriate wall space or lighting. Window treatments may have nowhere to conceal their hardware. Decorative fixtures may be incompatible with ceiling conditions. Millwork and furniture may feel applied rather than integrated.
Introducing interiors too early can also be counterproductive if the architecture has not developed enough to provide a clear foundation. The appropriate moment is when the architectural language is recognizable but still open to informed collaboration.
The Rivo Alto Bungalow and Bay Harbor Residence both illustrate the value of conceiving architecture and interiors as parts of one experience. Planning, materials, furniture, glazing, light, and outdoor living were developed in relationship to one another rather than as separate layers.
Pricing should become increasingly defined during design development. If the work exceeds the intended budget, the team may undertake cost engineering: a structured review of scope, materials, construction methods, and design details to bring the project into alignment.
Good cost engineering is not indiscriminate removal. It protects the ideas that matter most while identifying where complexity, size, or material expense can be reduced with the least damage to the whole.
Construction Documents
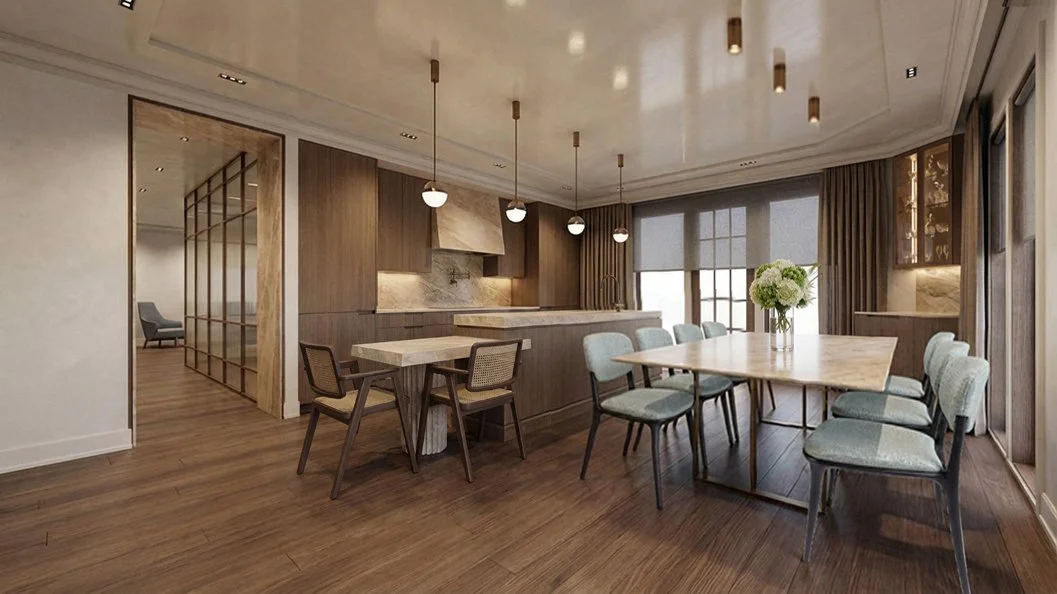
Construction documents translate the developed design into detailed instructions for pricing, permitting, coordination, and construction.
A comprehensive set may include:
Site plans
Floor plans
Reflected ceiling plans
Roof plans
Exterior and interior elevations
Building and wall sections
Construction details
Door and window schedules
Finish schedules
Kitchen and bathroom drawings
Millwork drawings
Lighting and electrical plans
Material and product specifications
A basic permit set and a thoroughly developed construction set are not equivalent, even when both can obtain approval.
A limited set may define the building’s general shape, dimensions, structural requirements, and code information. A comprehensive set can also define products, material transitions, millwork, tile layouts, lighting, hardware, interior elevations, furniture relationships, and the details that give the project its character.
When information is not documented, the decision does not disappear. It is simply deferred.
That decision may later fall to the contractor, subcontractor, vendor, or client, often during construction, when time is limited and changes are more expensive.
A well-developed set can be prescriptive, identifying an exact product or assembly, or descriptive, defining the required quality and performance while allowing an approved equivalent. A minimal set may do neither, leaving substantial interpretation in the field.
No drawing set can anticipate every construction condition. Existing buildings conceal surprises, manufacturers discontinue products, field dimensions vary, and unforeseen conflicts arise. Documentation still matters because it establishes a clear basis from which those issues can be resolved.
At Vail Mansion, Studio Raiffe coordinated FLOS architectural lighting with a Lutron smart-home system. Detailed drawings protected the intended fixture locations, control relationships, and operation, giving the electrical and integration teams clear direction for a system that would otherwise have been difficult to coordinate in the field.
The value of the documents is not simply their quantity. It is the number of important decisions they resolve before construction begins.
Contractor Selection and Preconstruction
The right time to involve a builder depends on the project and procurement strategy.
A known builder may join during the earliest design stages. A complicated project may benefit from contractor input after schematic design. A project intended for competitive bidding may be developed through construction documents before several builders are invited to price it.
Studio Raiffe can help clients identify and interview builders. Price matters, but it should not be the only consideration.
Clients should also evaluate:
Relevant completed work
References
Communication style
Organization
Enthusiasm for the design
Collaborative attitude
Experience with comparable complexity
The proposed project team
Transparency of pricing
When several builders bid, the architect can prepare a structured bid form so that each contractor prices comparable categories. This makes exclusions, allowances, assumptions, and unequal scopes easier to identify.
A low total is not meaningful if it excludes substantial work that appears elsewhere.
During preconstruction, architect and builder may collaborate on estimating, sequencing, constructability, long-lead purchases, substitutions, and cost engineering. The architect communicates the design intent; the builder contributes knowledge of labor, logistics, availability, and construction methods.
Constructive value engineering asks how the project can become more efficient while preserving its priorities. Simply substituting cheaper materials or removing detail may reduce cost, but it may also weaken the architecture. The best process distinguishes between expense that is central to the project and expense that is not carrying sufficient value.
Construction-Phase Services
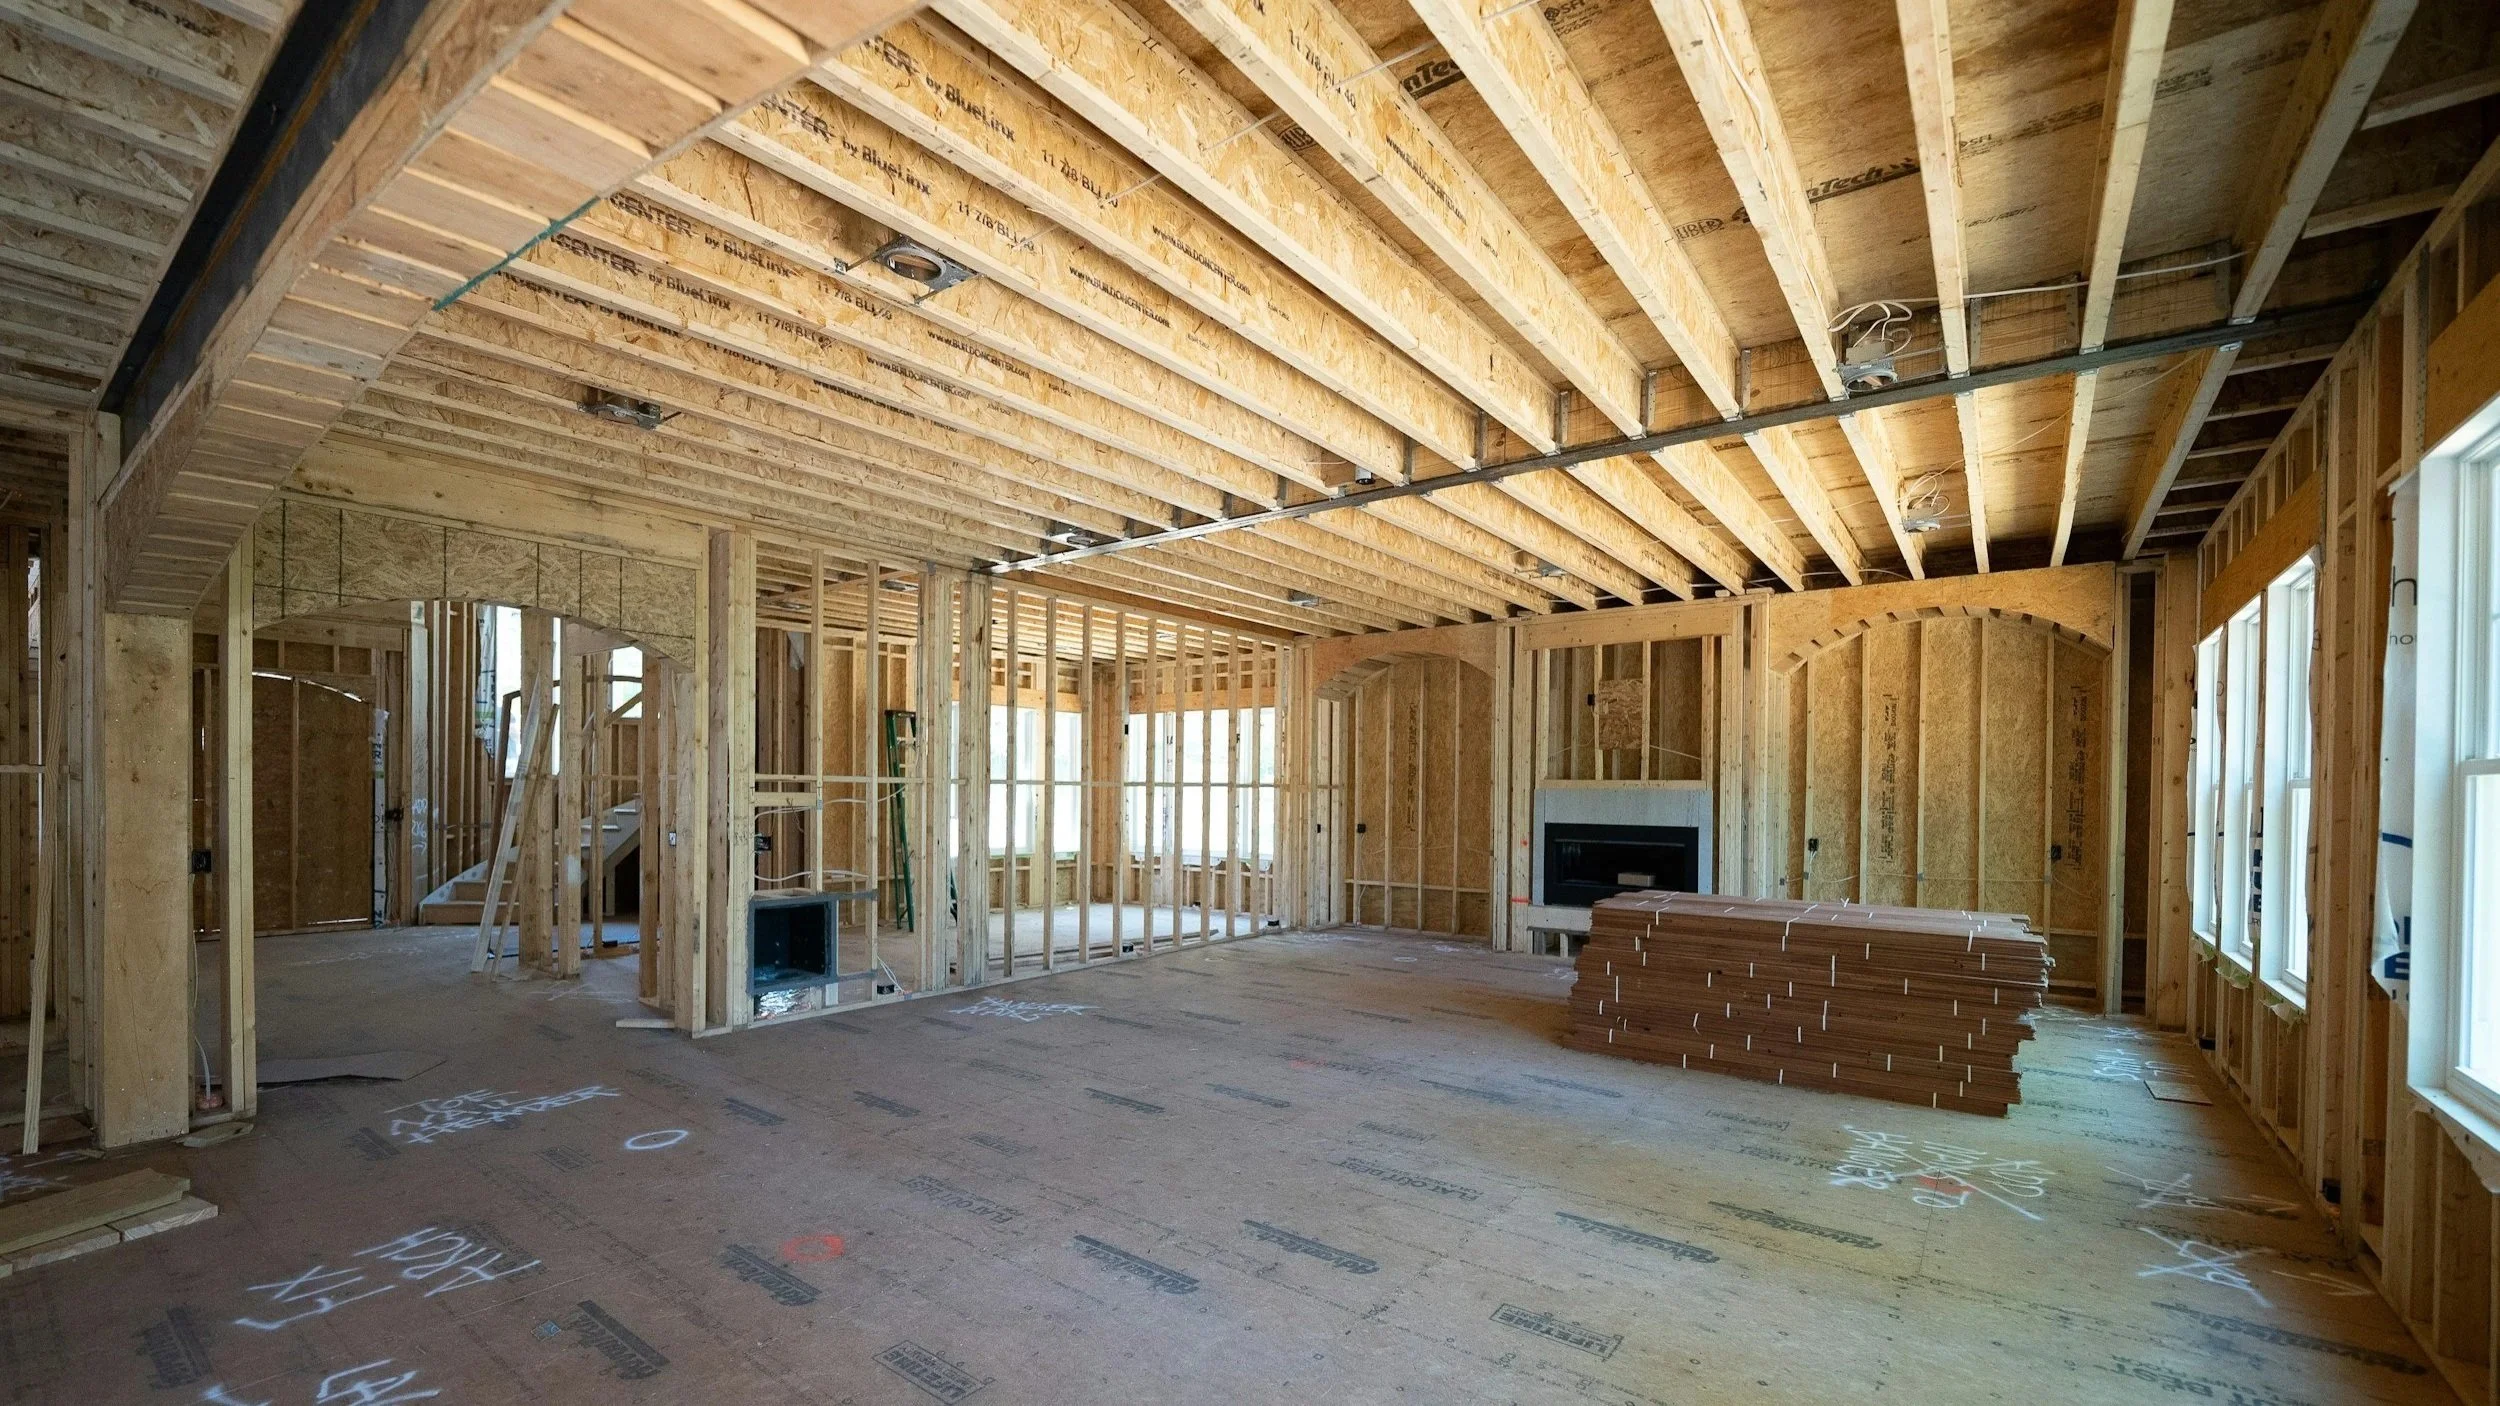
The architect’s role should not necessarily end when the drawings are issued.
Construction is where an abstract design becomes physical reality. It is also where field conditions, schedules, substitutions, workmanship, and cost pressures can alter the work.
Studio Raiffe generally remains involved as the client’s advocate and adviser and as the translator of design intent for the contractor and trades.
Services may include:
Regular site observations and project meetings
Responses to contractor questions
Review of shop drawings
Review of product submittals and samples
Evaluation of proposed substitutions
Review of mockups
Review of payment applications
Review of change proposals
Supplemental details
Punch-list observations
Site visits typically occur approximately every two weeks, with additional or spontaneous visits when the project’s complexity or current work requires them.
During a visit, the architect may observe general progress, compare visible work with the design documents, review mockups and materials, discuss current questions, identify apparent discrepancies, and help anticipate upcoming decisions.
The architect does not supervise the contractor’s workforce, safety procedures, scheduling, or means and methods of construction. Those remain the contractor’s responsibility. The exact division of responsibilities should be stated in the agreements.
When an unforeseen condition is uncovered, the architect can discuss it with the contractor or relevant trade, inform the client, assess the architectural consequences, and prepare revised information when needed.
When a specified material is unavailable, the architect can evaluate alternatives rather than allowing the substitution to be selected solely for convenience. The replacement may need to meet not only technical requirements, but the color, texture, scale, durability, and role envisioned for it within the larger project.
Without the architect, many of these judgments shift to the client. A client may then be asked to approve technical or aesthetic decisions without the information or experience required to understand their consequences.
Construction-phase services are typically included in Studio Raiffe’s full-service scope as an estimated hourly expense. This reflects the unpredictable duration of construction and the variable number of meetings, questions, submittals, and field conditions.
Interior Design, Procurement, and Installation
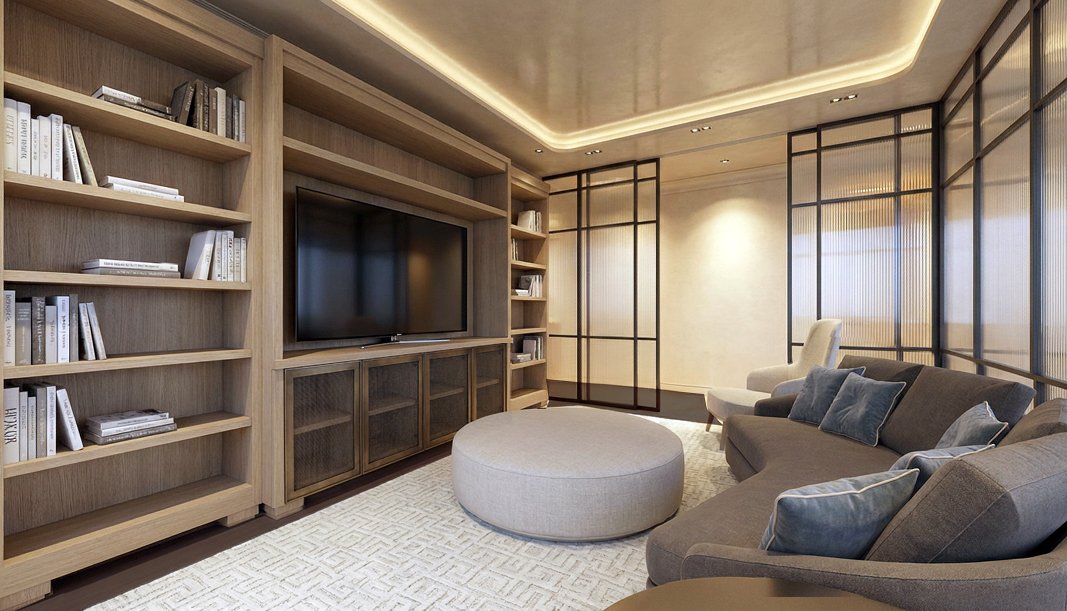
A fully realized project may continue beyond architecture and construction documents.
Studio Raiffe can provide furniture planning, furniture and art sourcing, custom pieces, rugs, textiles, decorative lighting, window treatments, accessories, procurement, delivery coordination, installation, and styling.
These services are generally optional and tailored to the client’s needs.
The objective is not simply to fill completed rooms. Furniture, built-ins, decorative objects, lighting, and materials should strengthen the same architectural language established for the project.
Every form and material should feel as though it belongs to the same conversation. Moving from one space to another should reveal variation without losing coherence.
Procurement also involves a substantial body of work that is largely invisible once the home is complete:
Showroom visits
Custom upholstery
Fabric and finish approvals
Custom-furniture development
Antiquing and sourcing trips
Deposits and payment schedules
Lead-time tracking
Shipping and receiving
Storage
Damage claims
Delivery sequencing
Installation coordination
Detailed documentation and communication are as important to this process as they are to architecture.
At Vail Mansion, Studio Raiffe carried the project from gut renovation through the selection and procurement of furnishings, lighting, plumbing fixtures, finishes, accessories, and custom elements. The result was not architecture followed by decoration, but one complete interior composition.
At substantial completion, the architect prepares or coordinates a punch list identifying visible deficiencies, incomplete work, or items requiring correction. Those items are documented in writing and reviewed with the responsible parties.
The relationship does not need to end at occupancy. Clients often return for later furniture, art, renovations, additions, or second homes. Because the architect already understands how they live and what they value, each later conversation can begin from a much deeper point of understanding.
How Studio Raiffe Typically Structures the Scope
Every proposal is customized, but services generally fall into three groups:
Core architectural services:
Zoning analysis, programming, concept design, schematic design, design development, construction documents, and interior architecture
Optional or project-specific services:
Property evaluation, entitlement and variance support, consultant selection, builder interviews, interior design, decorative lighting, furniture and art sourcing, procurement, and post-occupancy assistance
Estimated hourly services:
Consultant coordination, permit-submission support, bid comparison, preconstruction coordination, construction-phase visits, submittal review, change-order and payment review, punch-list preparation, and portions of delivery and installation coordination
An optional service is not necessarily unimportant. It means that the need varies by project or client.
Entitlement may be essential for one property and unnecessary for another. One client may need complete furniture procurement; another may already own most of what they intend to use. One project may require extensive construction observation, while a smaller and simpler scope may justify less.
The written proposal and agreement, not the phrase “full service” by itself, determine the actual responsibilities.
Comparing Full-Service Proposals
A clear architectural proposal should identify:
Included services
Optional services
Exclusions
Deliverables
Anticipated meetings
Design iterations
Consultant responsibilities
Construction-phase assumptions
Fixed and hourly fees
Reimbursable expenses
Procurement fees
Who will lead and perform the work
Two proposals may use identical words, programming, schematic design, design development, construction documents, and still represent dramatically different services.
One architect may provide plans only. Another may provide plans, renderings, walkthroughs, physical samples, consultant coordination, extensive interior drawings, and direct principal involvement.
The method of producing and coordinating the work can also matter. A three-dimensional building-information-modeling workflow can help the team study the design spatially, coordinate complex systems, and identify potential conflicts that may be less apparent in a primarily two-dimensional drafting process. The software alone does not create a good building, but it can affect the amount of information available to the team and the efficiency with which the design is tested.
Clients comparing proposals, or still choosing an architect, should ask:
Who will personally lead the project?
How will ideas be presented?
How many iterations are anticipated?
How detailed will the final drawings be?
Who coordinates the consultants?
When will the builder become involved?
How will pricing be reviewed?
What happens after the drawings are issued?
Which services are expected to be billed hourly?
What is specifically excluded?
Principal involvement often carries a higher fee because it places a more experienced decision-maker directly into the work. The client should determine whether each proposal offers the level of access, leadership, and continuity they expect.
Limited architectural services can be entirely appropriate for a small, simple, or narrowly defined project. Full service provides its greatest value when the project represents a substantial investment, involves multiple consultants, includes interiors, requires difficult approvals, or depends upon a high level of coordination and detail.
It can also be particularly valuable to a budget-conscious client. Detailed planning, clearer documents, coordinated pricing, and informed construction decisions cannot guarantee a fixed cost, but they can reduce ambiguity and help the client understand where the money is going.
What Full-Service Architecture Ultimately Provides
A project begins as a collection of intentions.
The client has needs, aspirations, a site, an investment, and an idea of how the completed place should feel. Over time, those intentions must survive thousands of decisions made by many different people.
A drawing set can record the design. It cannot, by itself, advocate for it.
Full-service architecture preserves the conversations behind the drawings. The architect remains present to explain why a decision mattered, evaluate changing circumstances, advise the client, coordinate the team, and help the built work retain the character of the original idea.
That does not eliminate every difficulty. Construction will still contain surprises. Budgets will still require choices. Municipal processes may remain uncertain. Materials may become unavailable, and designs may need to adapt.
The value lies in not facing those moments alone.
Full-service architecture gives the client one informed adviser who understands both the broad ambition and the smallest detail, someone who can help carry the project from an ephemeral idea to a fully realized place.
Planning a project that would benefit from continuity from the first idea through completion?
Studio Raiffe provides architectural services tailored to the project, the site, and the level of guidance each client requires.
About the Author
Adam Raiffe is the founder and principal of Studio Raiffe, an architecture and interior design practice based in Morristown, New Jersey. His work is grounded in careful listening and the translation of people, place, and time into architecture designed for the lives of its occupants.