
rivo alto bungalow
venetian islands, florida (miami)
A contemporary island house designed to feel less like a statement and more like a discovery.
overview
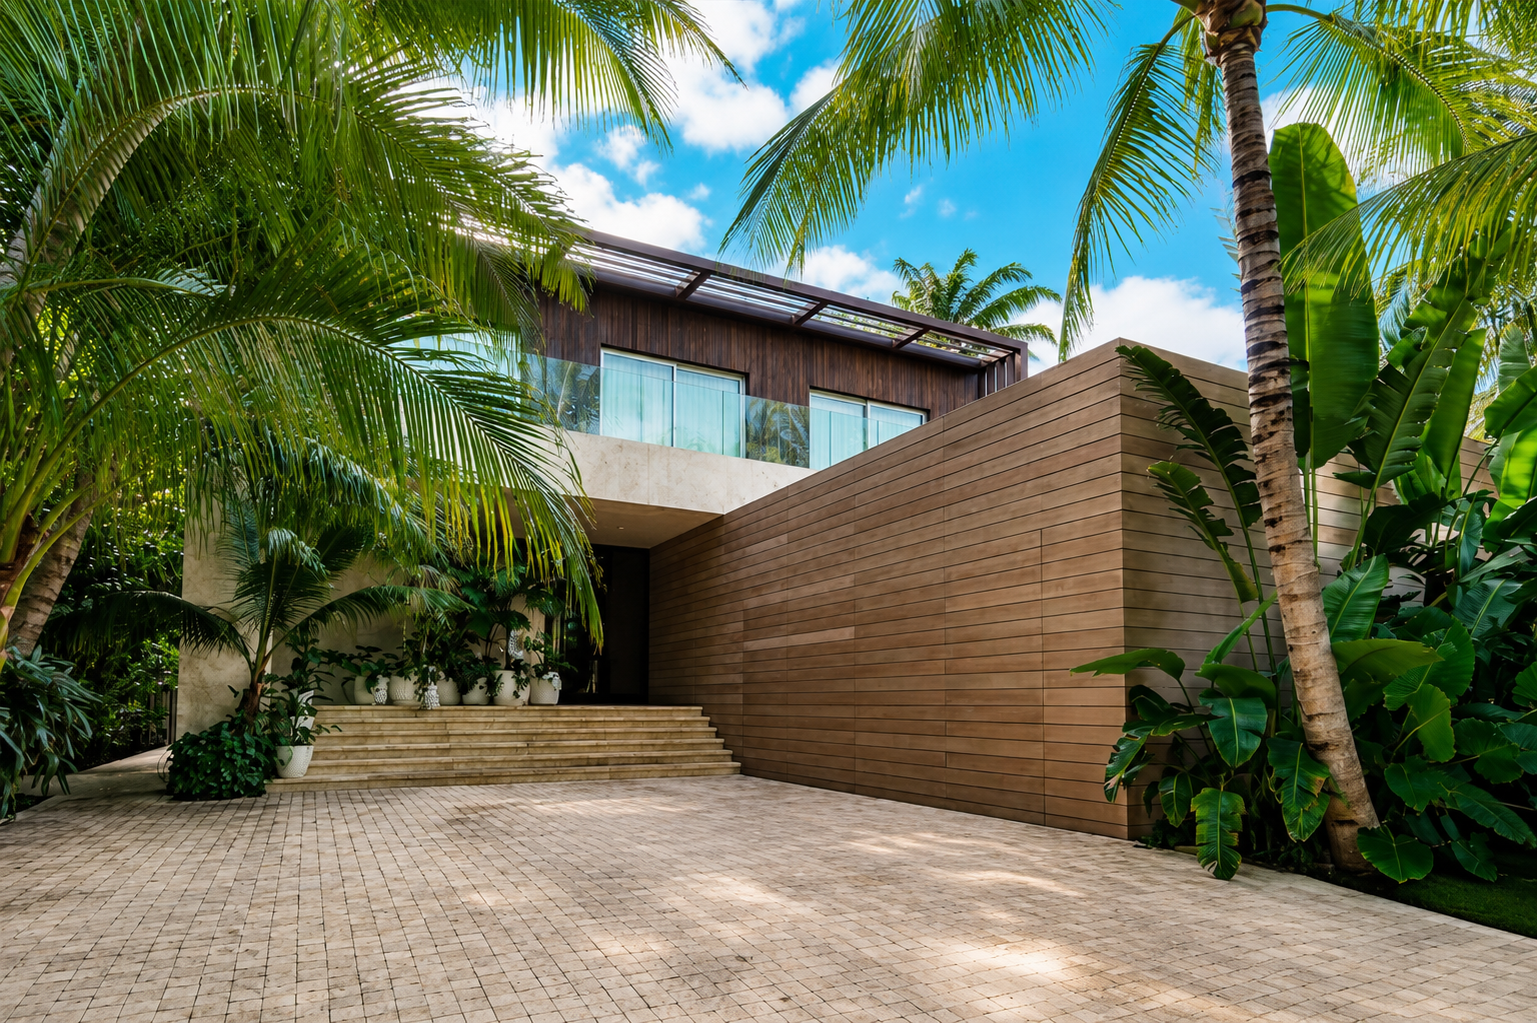
For most homes on Miami Beach, visibility is the objective. This project pursued the opposite.
Designed as a seasonal residence for clients traveling each winter from Paris to Miami, the house was conceived as a quiet retreat rather than a waterfront spectacle. The architecture embraces restraint, allowing proportion, material, landscape, and light to define the experience instead of overt gestures.
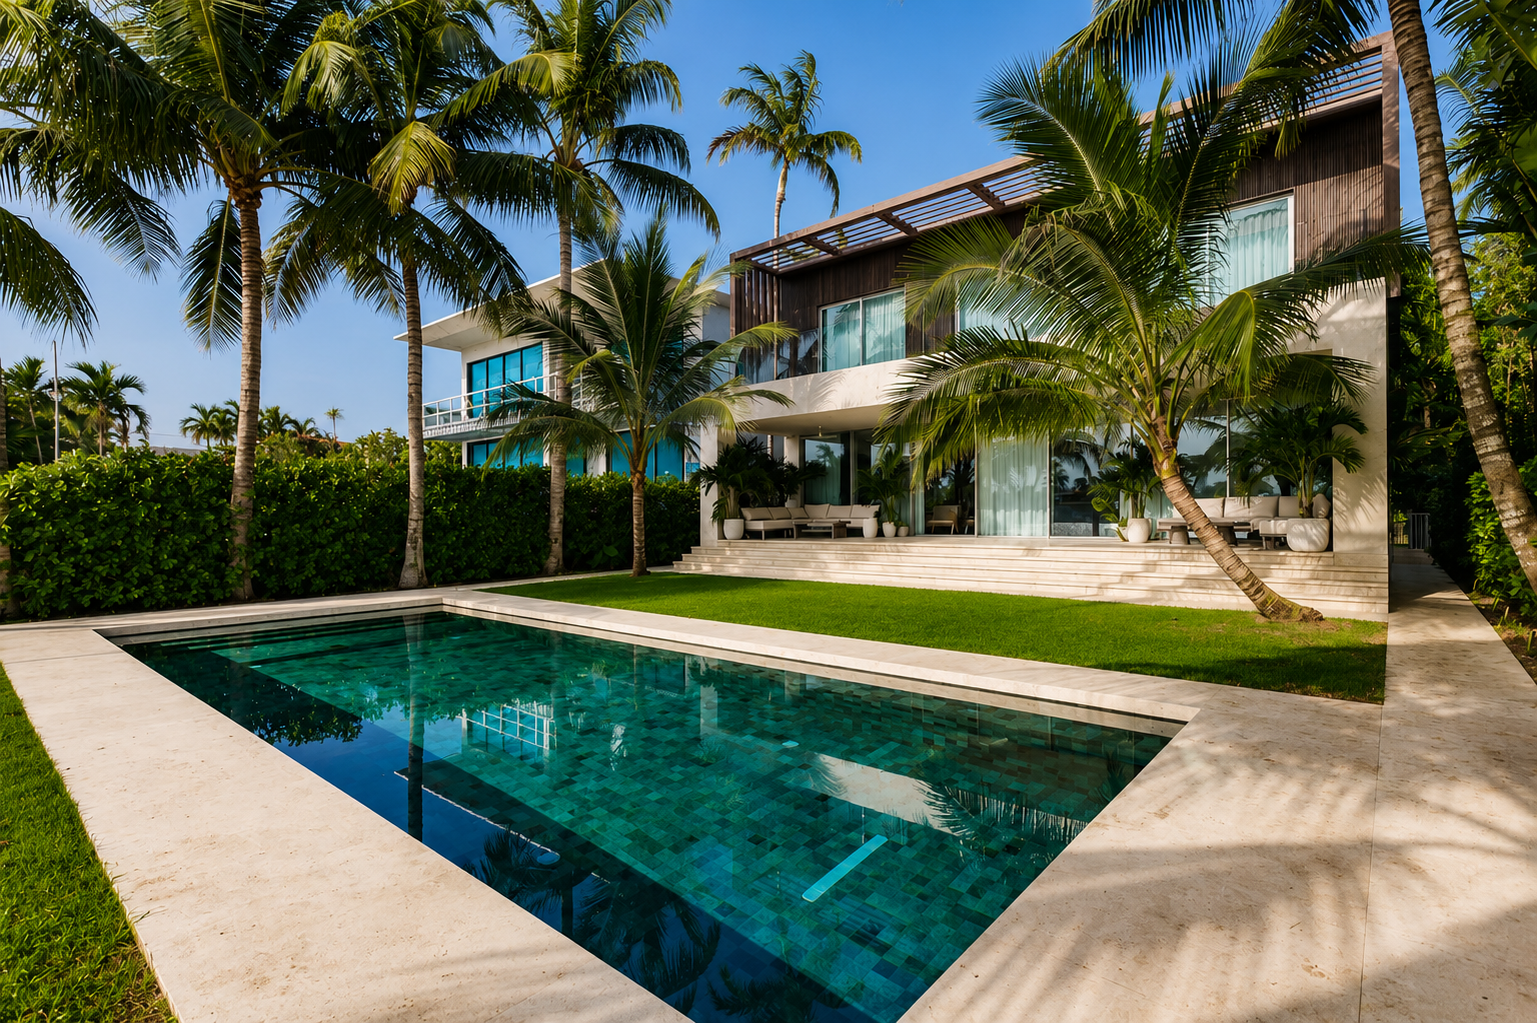
Despite occupying a lot of less than 10,000 square feet and navigating one of the country's most demanding residential code environments, the project transforms constraints into opportunities. Courtyards, terraces, and carefully choreographed moments of compression and release create a home that feels simultaneously intimate and ready for discovery.
the architecture
Discovery Rather Than Display
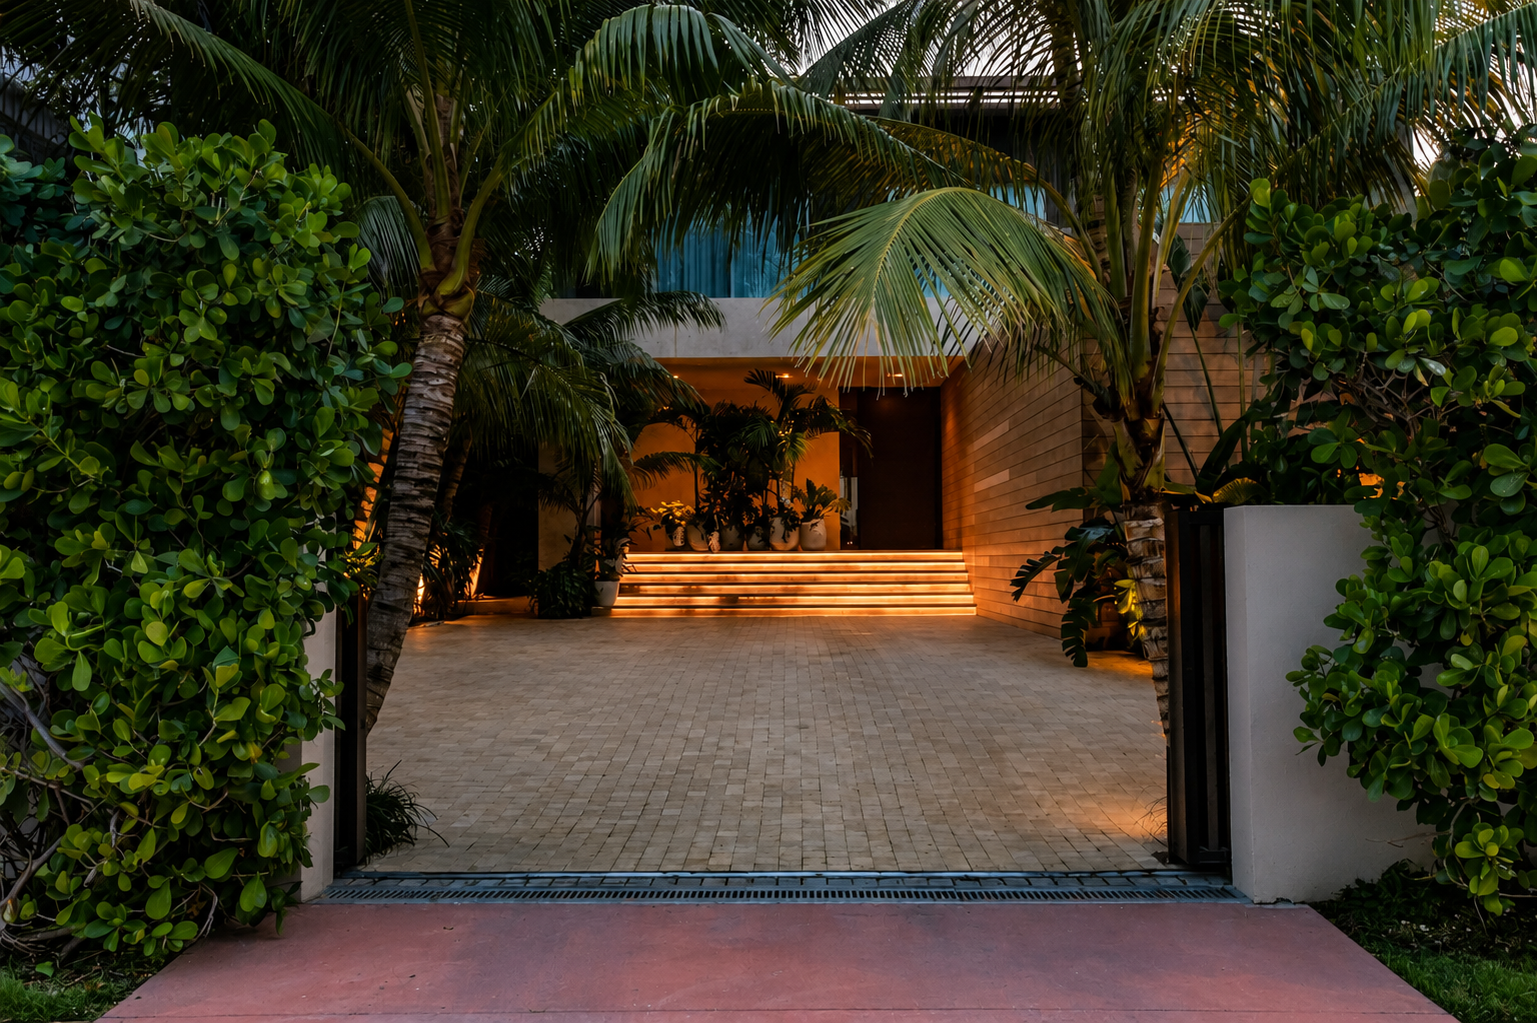
The arrival sequence deliberately resists the conventions of waterfront luxury homes.
A monolithic volume clad entirely in Ipe conceals the garage behind a flush hydraulic door, eliminating visual distinction between wall and opening. The entry itself is intentionally displaced from the center, partially hidden within the composition so that the experience unfolds gradually rather than announcing itself immediately.
Like many island retreats, the architecture rewards movement through the site.
material
Two Materials. One Idea.
The house is composed almost entirely from two primary materials.
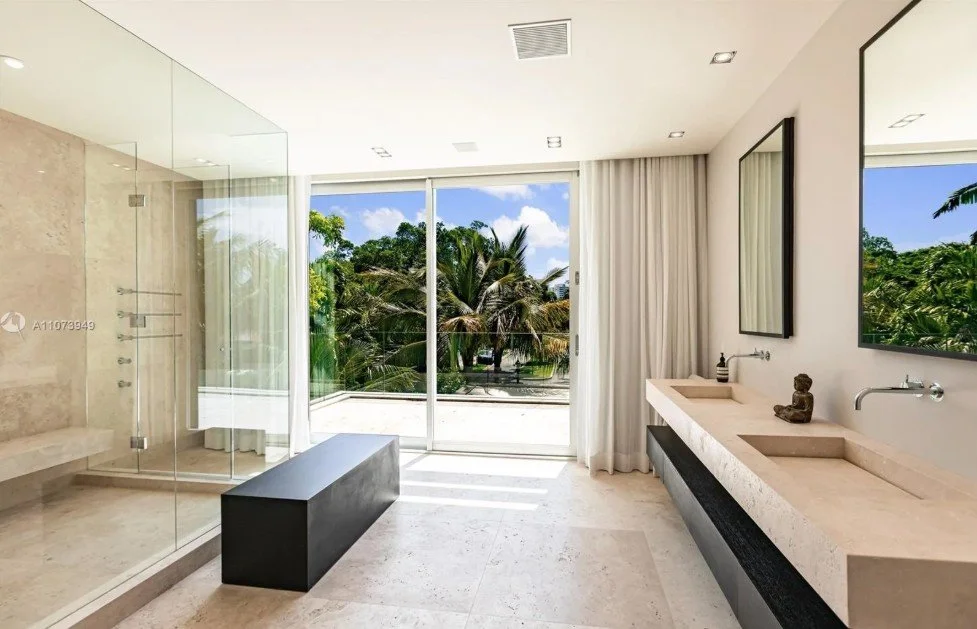
A base of solid travertine anchors the home to the landscape, while the upper level is wrapped entirely in vertical Ipe, allowing the second floor to read as a warm timber pavilion resting above a stone plinth.
Retractable Ipe shutters reference traditional Caribbean and tropical architecture while tempering the intense South Florida sun. Their movement allows the house to shift throughout the day, balancing privacy, shade, and openness.
place
Perhaps the home's defining gesture is its complete dissolution of the rear façade.
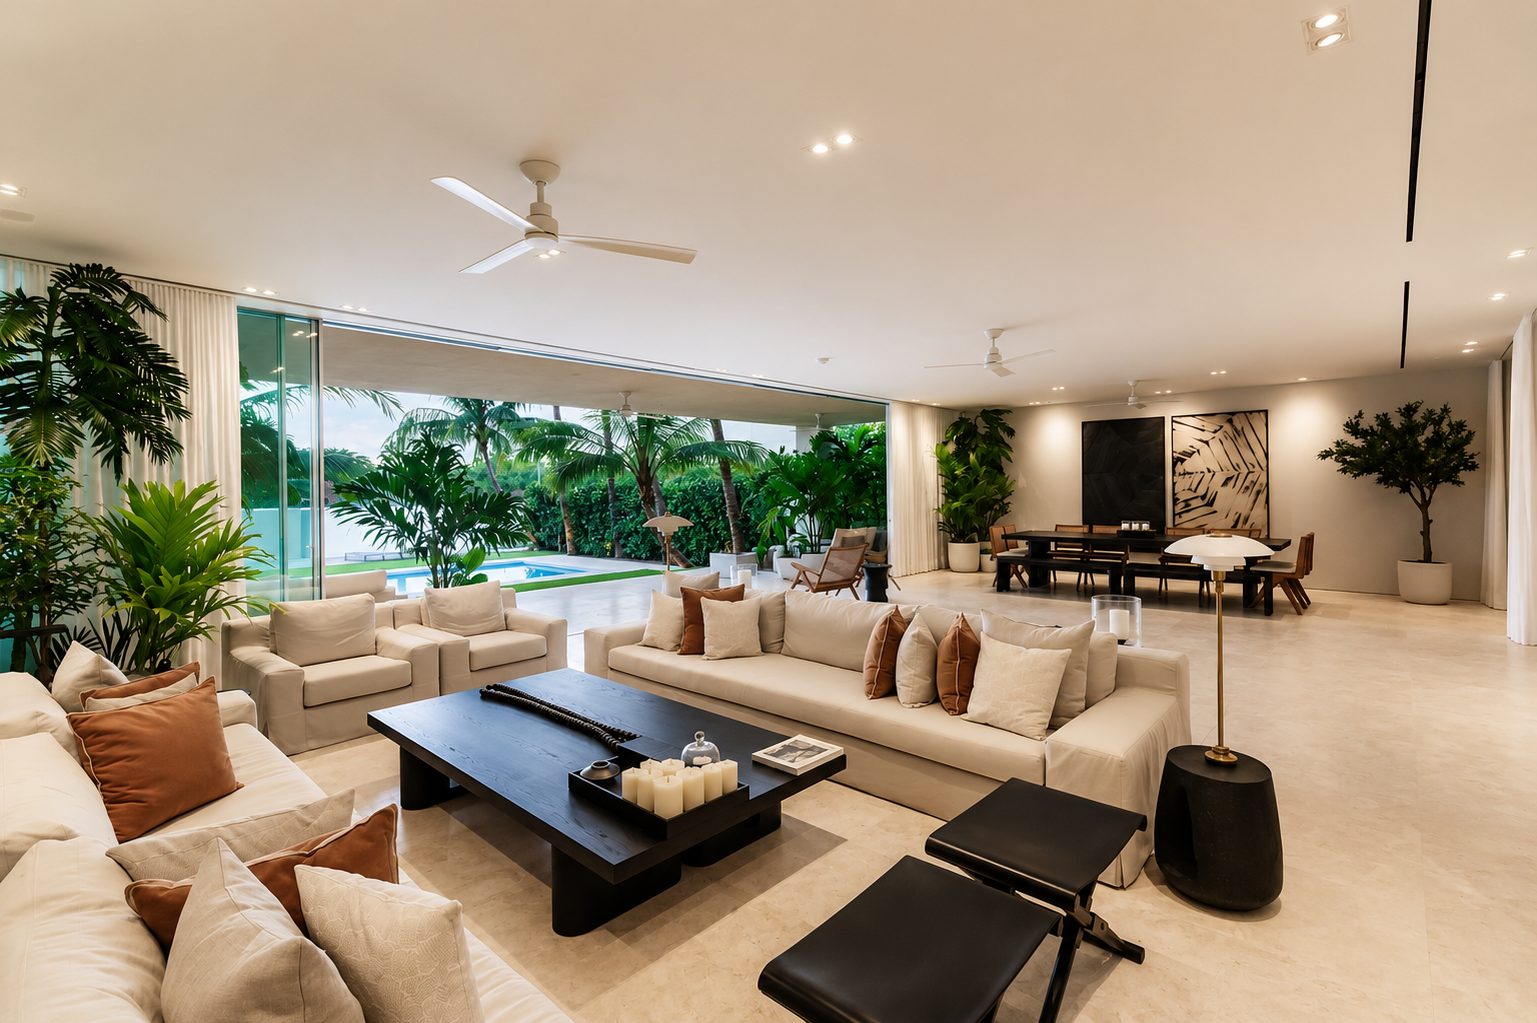
A custom Swiss sliding door system allows nearly the entire living space to disappear, transforming the principal rooms into a shaded pavilion overlooking the water. Interior and exterior become indistinguishable, allowing ocean breezes, filtered light, and tropical planting to become integral components of daily life rather than scenery viewed through glass.
Rather than fighting the site's limitations, the design embraces them.
Miami's zoning requirements, second-floor setbacks, and massing regulations became opportunities to carve landscaped courtyards deep into the plan, bringing daylight and vegetation into the center of the home. The required upper-level setbacks generate expansive terraces overlooking the water while reducing the perceived scale of the building from the street.
The result is a house that feels significantly larger than its footprint while remaining intentionally modest in its presence.
Interior
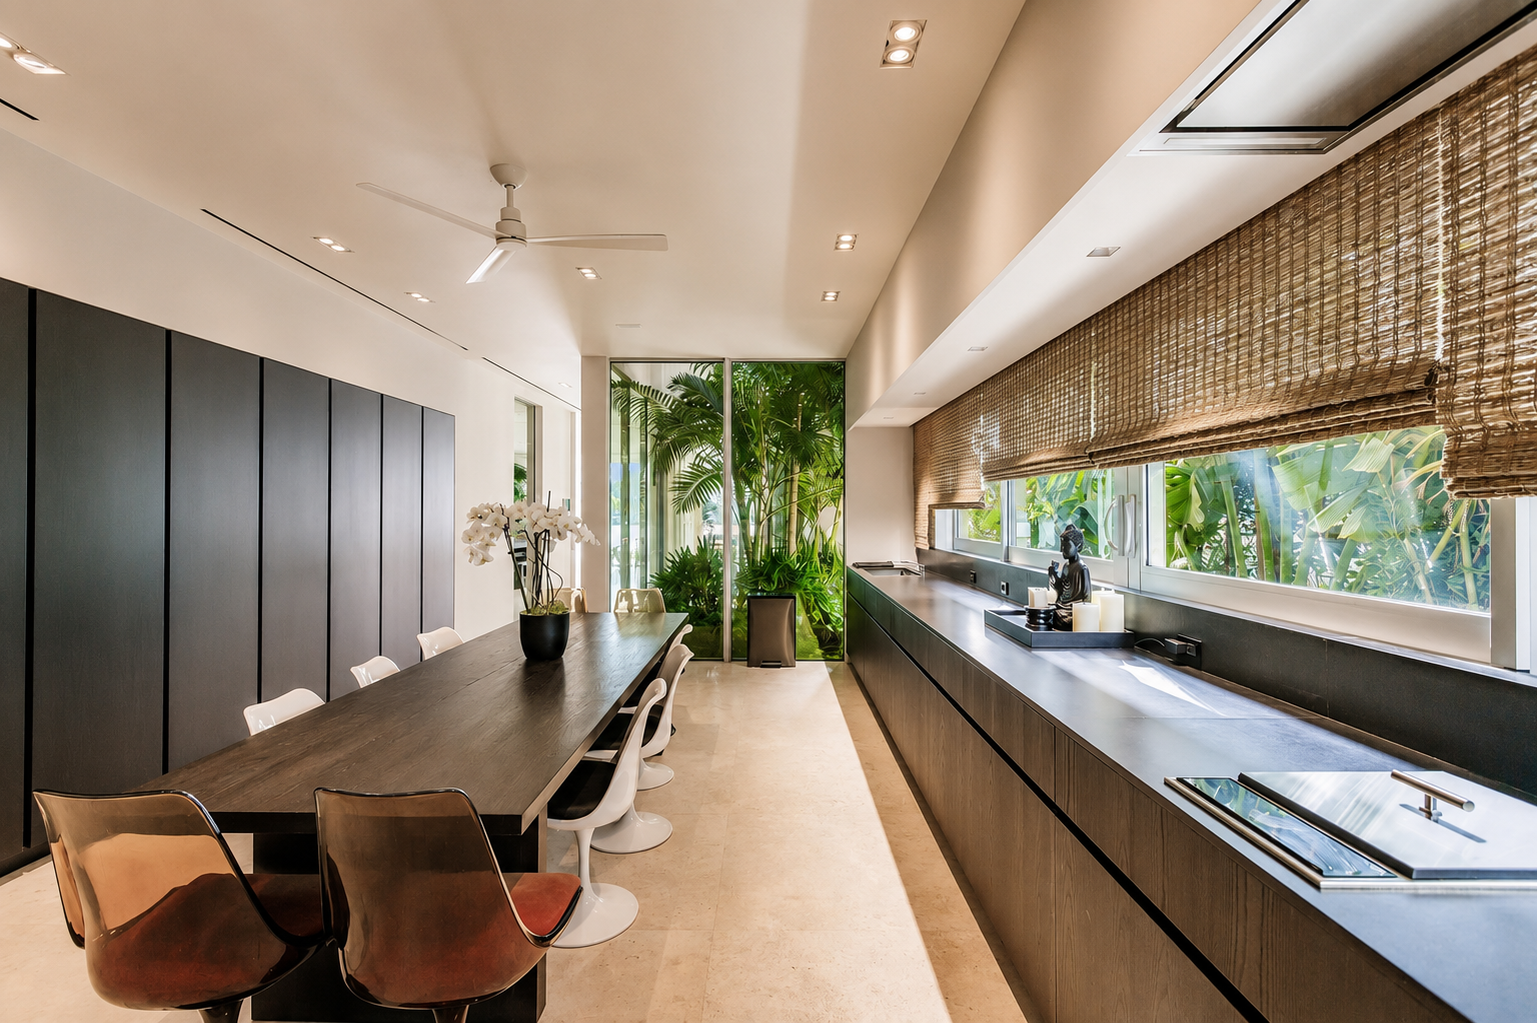
The interiors were designed to feel collected rather than curated.
Minimal architectural detailing provides a quiet backdrop for carefully selected furnishings that combine contemporary European pieces with mid-century and antique acquisitions. Walnut millwork framed with finely detailed brass reveals introduces warmth throughout the home, while tactile European toggle switches and an integrated smart home system quietly elevate the everyday experience without becoming visually dominant.
The result is less a minimalist residence than a modern island retreat layered with texture, craftsmanship, and memory.
project information
2016
4,500 Square Feet
Services Provided: Architecture, Interior Design, Construction Documents, Consultant Coordination, Construction Coordination
New Single-Family Residence
Four Bedrooms, Four ½ Bathrooms