
Bay Harbor Residence
bay harbor islands, florida
A modern residence where soaring spaces and proportion create an understated backdrop for art, entertaining, and life on the water.
overview
Designed for a growing family with an emerging contemporary art collection, the Bay Harbor Residence explores the relationship between architecture and the objects it contains. Rather than becoming the focal point itself, the home was conceived as a carefully proportioned framework for living, entertaining, and displaying art.
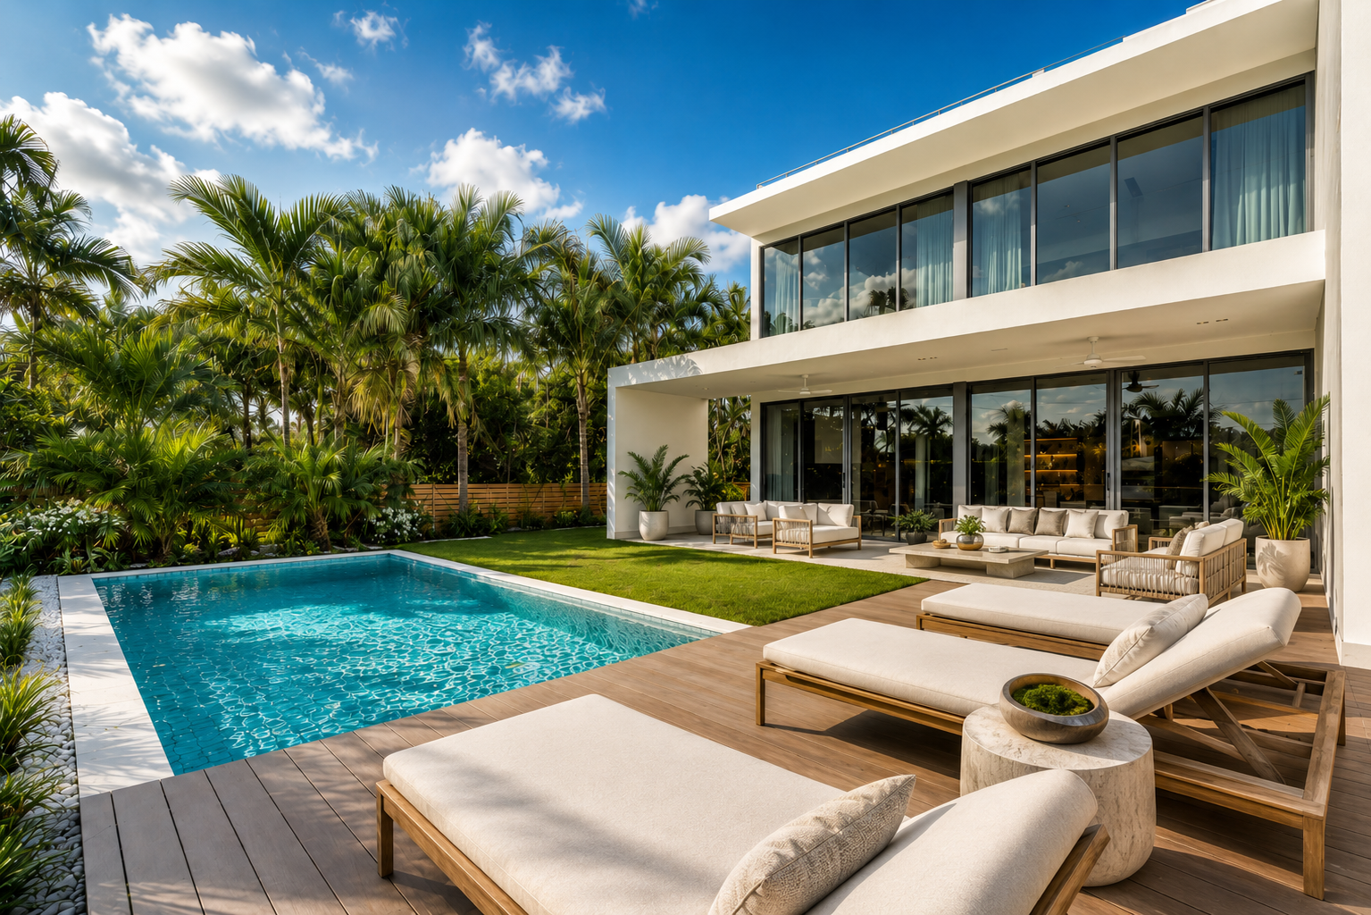
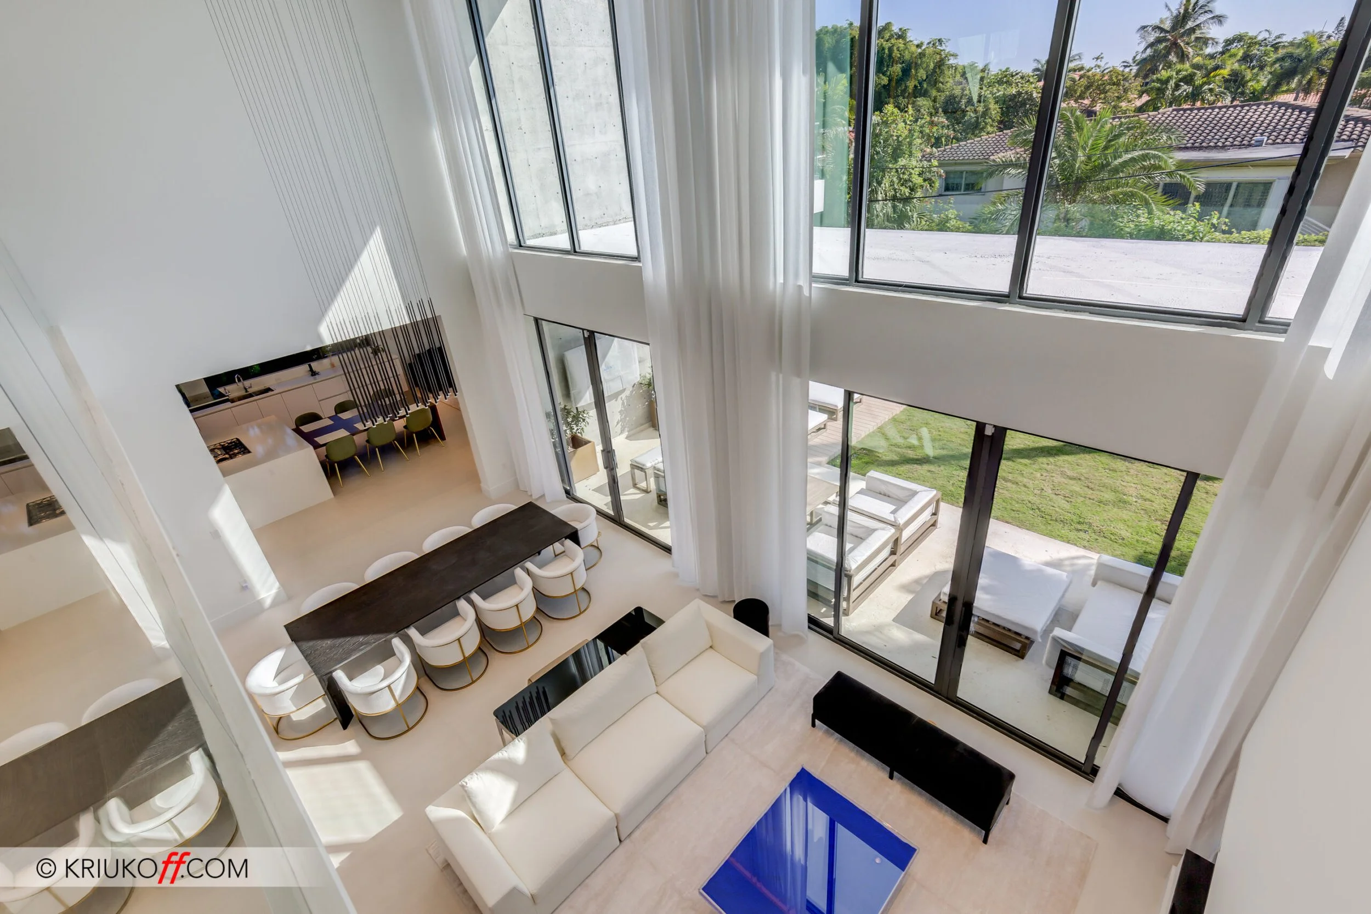
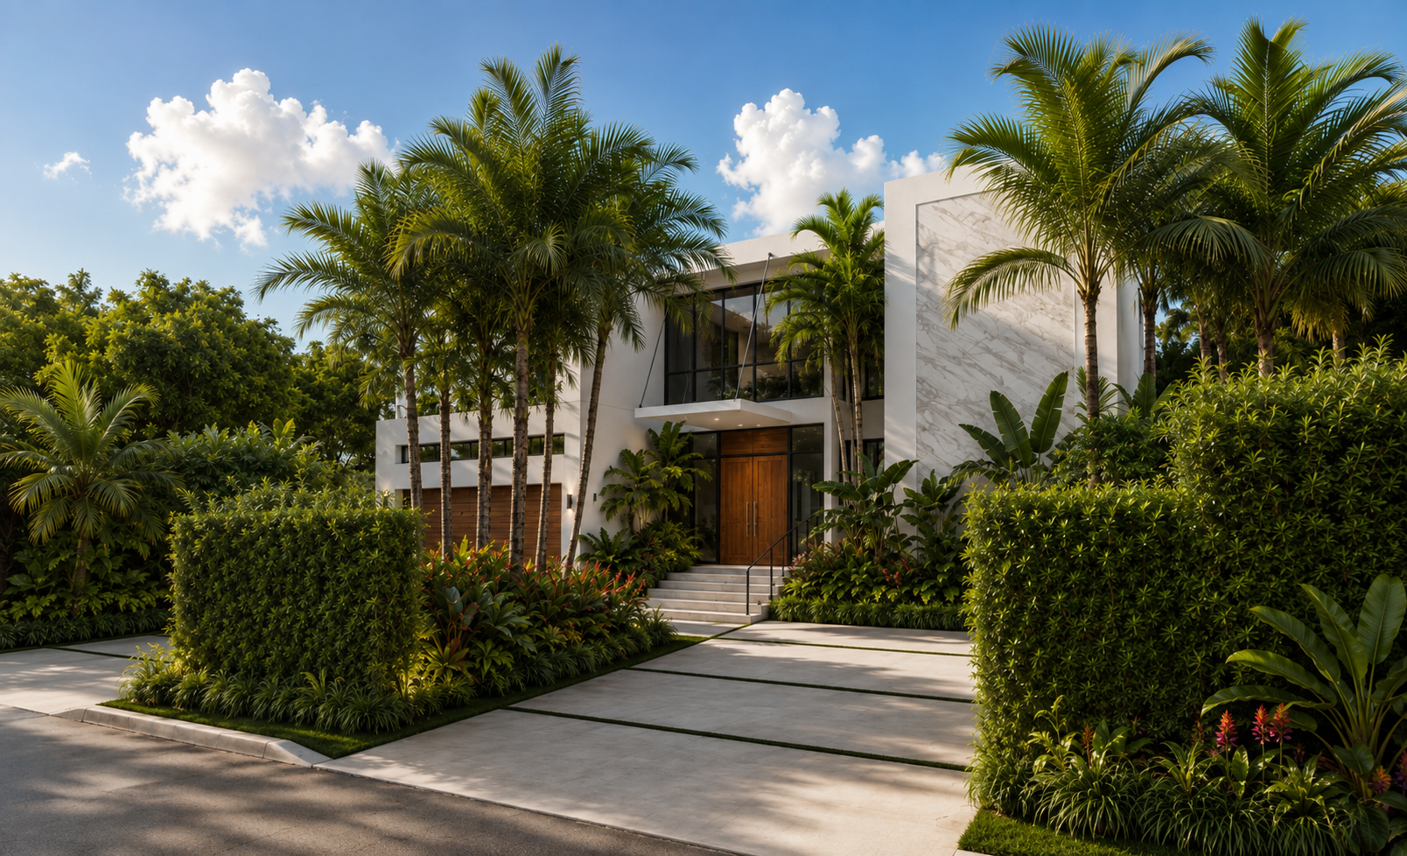
A recessed arrival sequence leads visitors through a shaded forecourt before revealing a dramatic double-height great room that opens seamlessly toward the landscape and water beyond. The plan takes full advantage of the unusually wide site, allowing the primary living spaces to stretch across the rear of the property and extend onto generous outdoor rooms and a raised Ipe terrace overlooking the canal.
Inspired by the restrained modernism of Richard Neutra, the project embraces simplicity, generous natural light, and disciplined proportions, creating spaces that feel simultaneously monumental and calm.
the architecture
The home's organization is defined by procession and compression. Visitors move from an intimate landscaped entry into expansive social spaces where ceiling heights, glazing, and carefully framed views establish an immediate sense of openness.
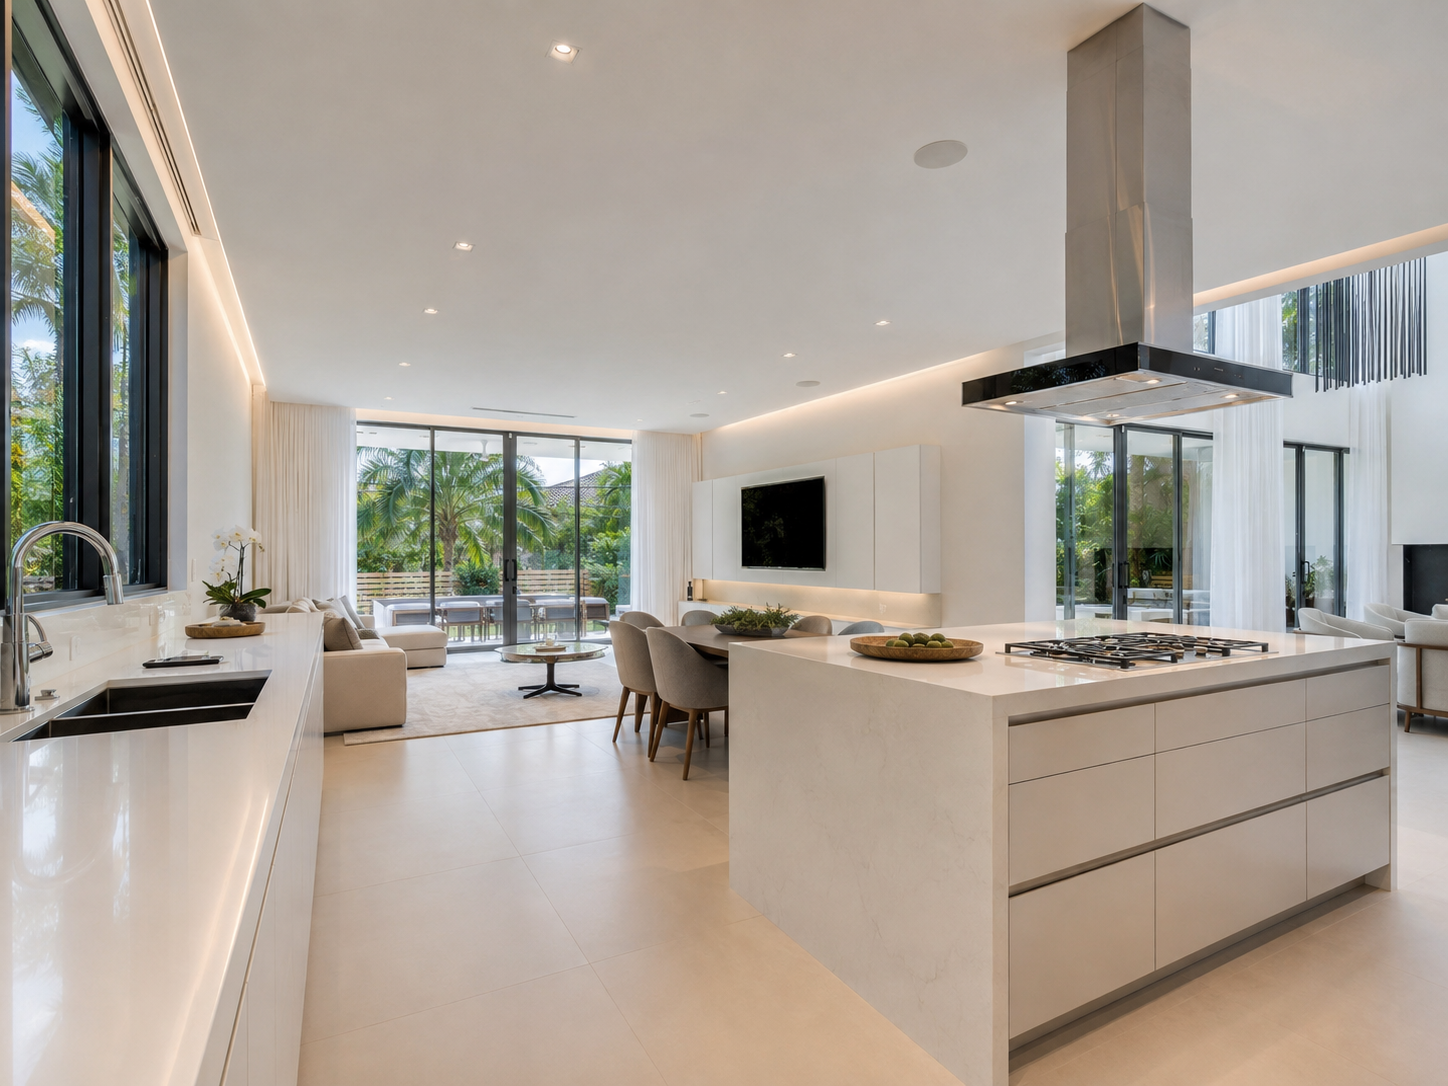
Public spaces occupy the center of the plan, allowing uninterrupted connections between the living room, dining area, kitchen, outdoor lounge, and waterfront terrace. The second floor overlooks the great room, reinforcing the home's vertical volume while maintaining visual connections throughout.
The architecture intentionally avoids unnecessary formal gestures, relying instead on proportion, light, and carefully detailed construction to create a timeless expression of modern living.
material
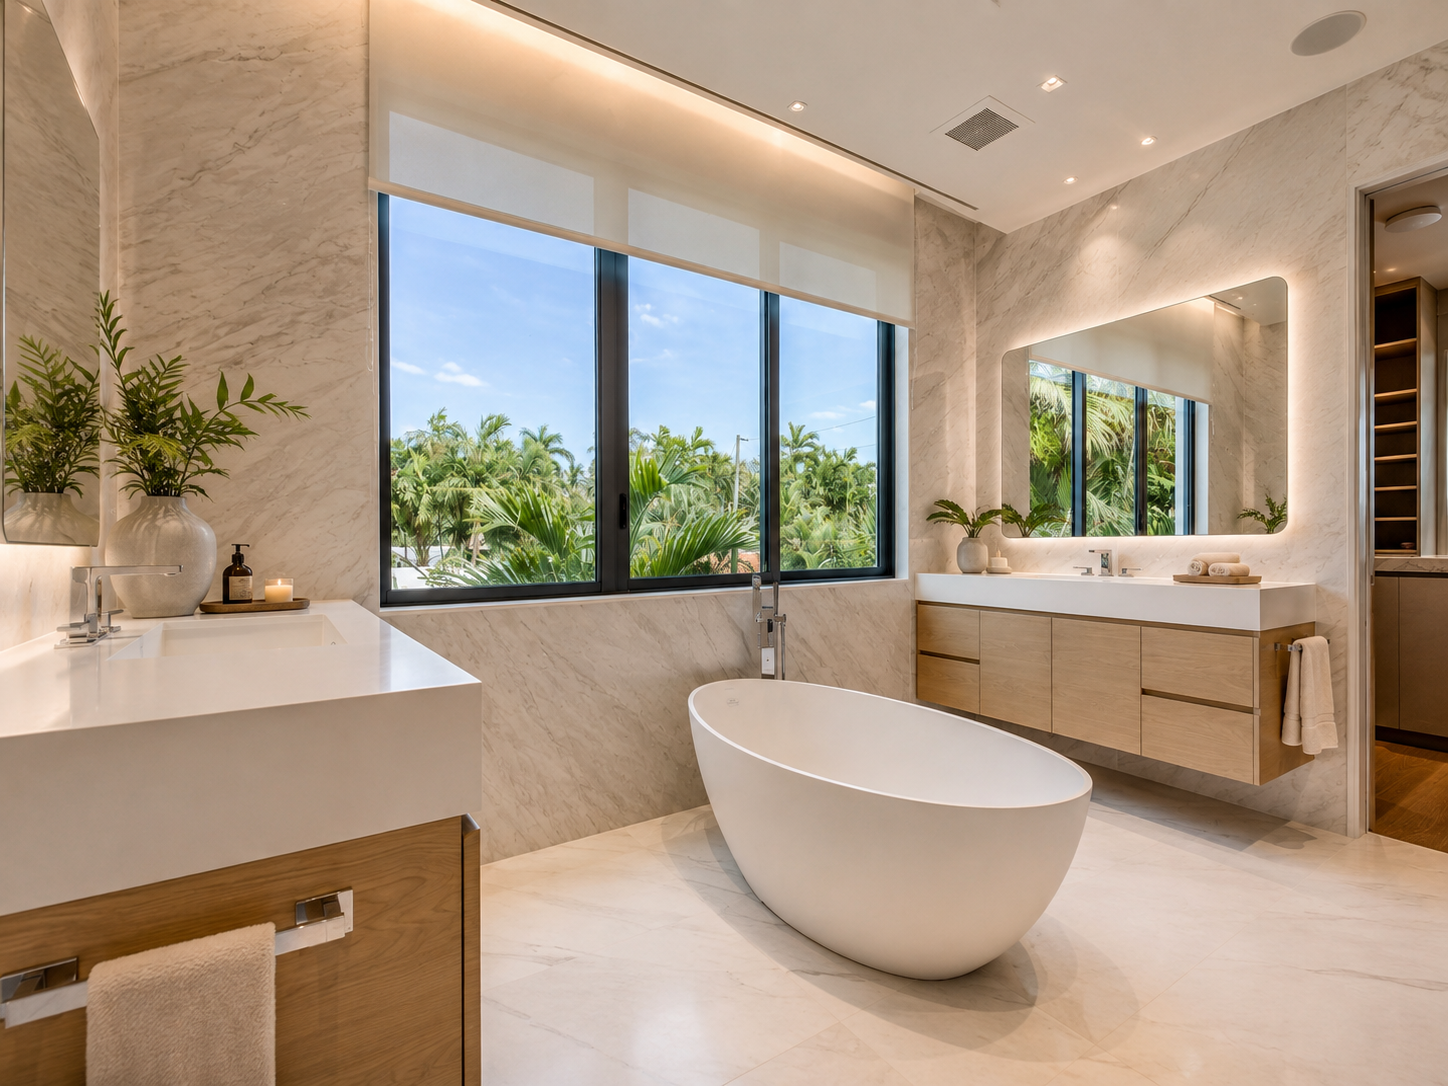
A deliberately restrained palette of white plaster, limestone, warm oak, and blackened steel provides a neutral canvas for the client's growing art collection. Large expanses of glazing dissolve the boundary between interior and exterior while allowing tropical landscaping to become part of the architecture itself.
The interiors were intentionally designed to recede, allowing the client's signature artwork, a Klein cobalt blue table, to become the visual centerpiece of the main living space. Throughout the residence, material richness comes from texture, natural light, and precision rather than ornament.
Outside, a raised Ipe terrace extends the living spaces toward the water, reinforcing the home's connection to its waterfront setting while providing an elevated outdoor room for entertaining.
place
Located within Bay Harbor Islands, the project required careful navigation of numerous regulatory constraints, including FEMA and USGS flood elevation requirements, Miami-Dade building regulations, and the community's architectural entitlement process.
Rather than allowing these limitations to dictate the design, they became opportunities to refine it. Elevated floor levels, carefully integrated structural systems, and disciplined massing produce a residence that feels effortless despite its technical complexity.
The result is a home that is unmistakably South Florida: open to light, landscape, and water, yet composed with the restraint and enduring clarity of classic modern architecture. It is a residence where architecture quietly supports life, allowing people, art, and place to remain the true focus.
project information
2014
5,000 Square Feet
Services Provided: Architecture, Interior Design, Entitlement, Construction Documents, Consultant Coordination
New Single-Family Residence
Four Bedrooms, Four ½ Bathrooms