
redhill getaway
boulder, colorado
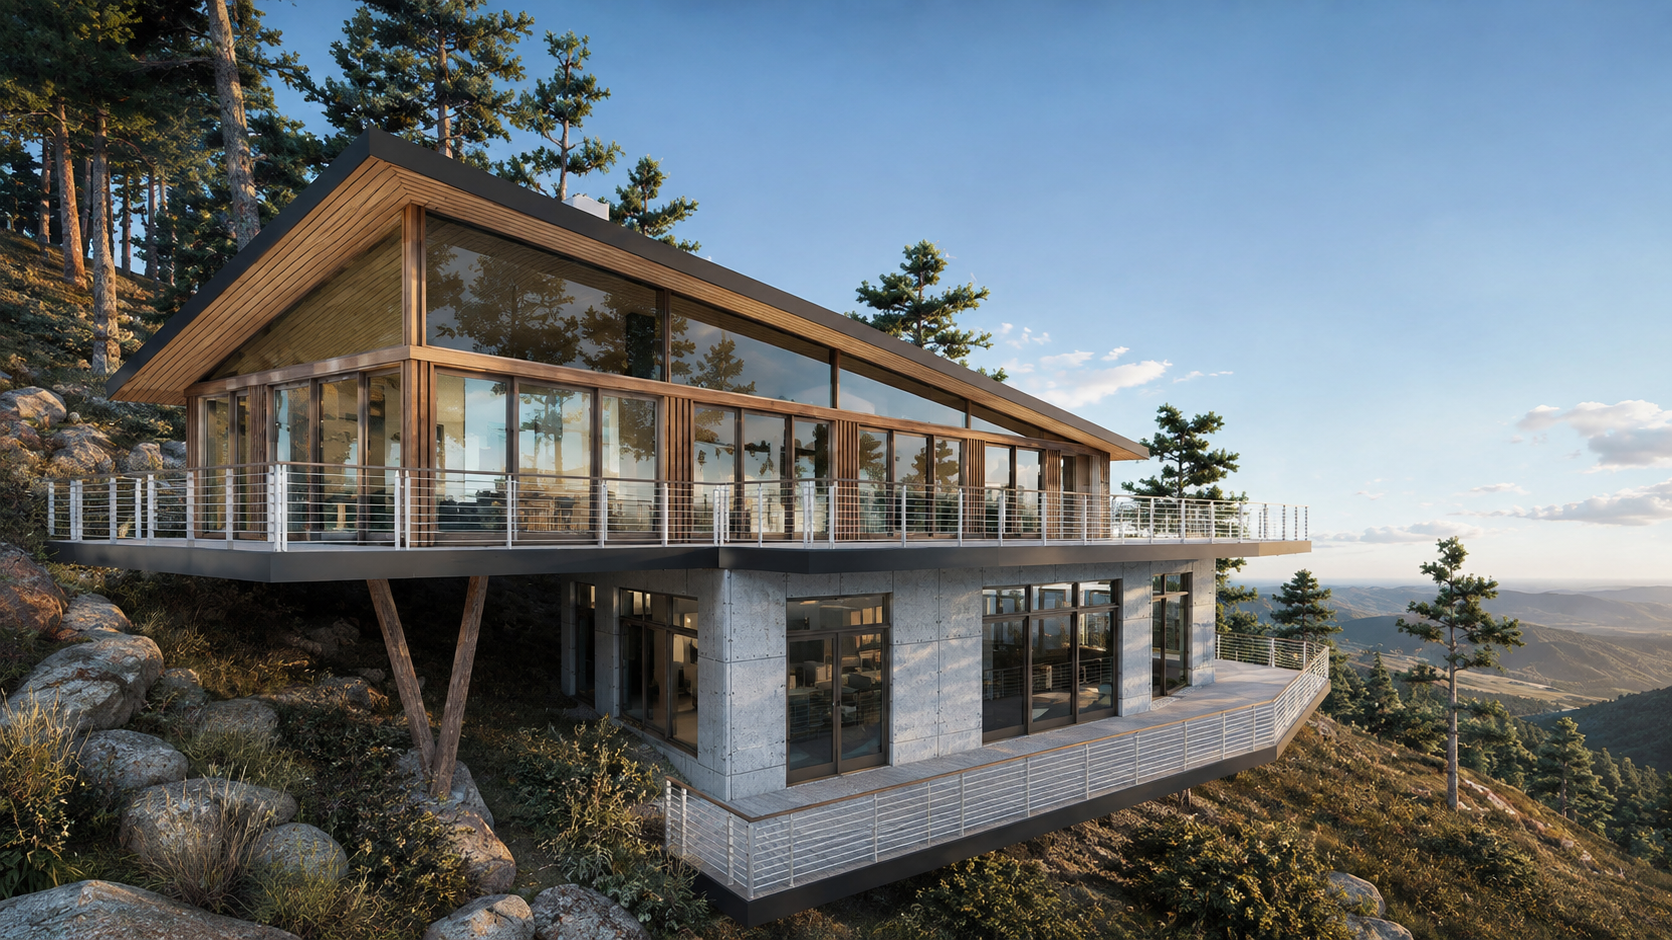
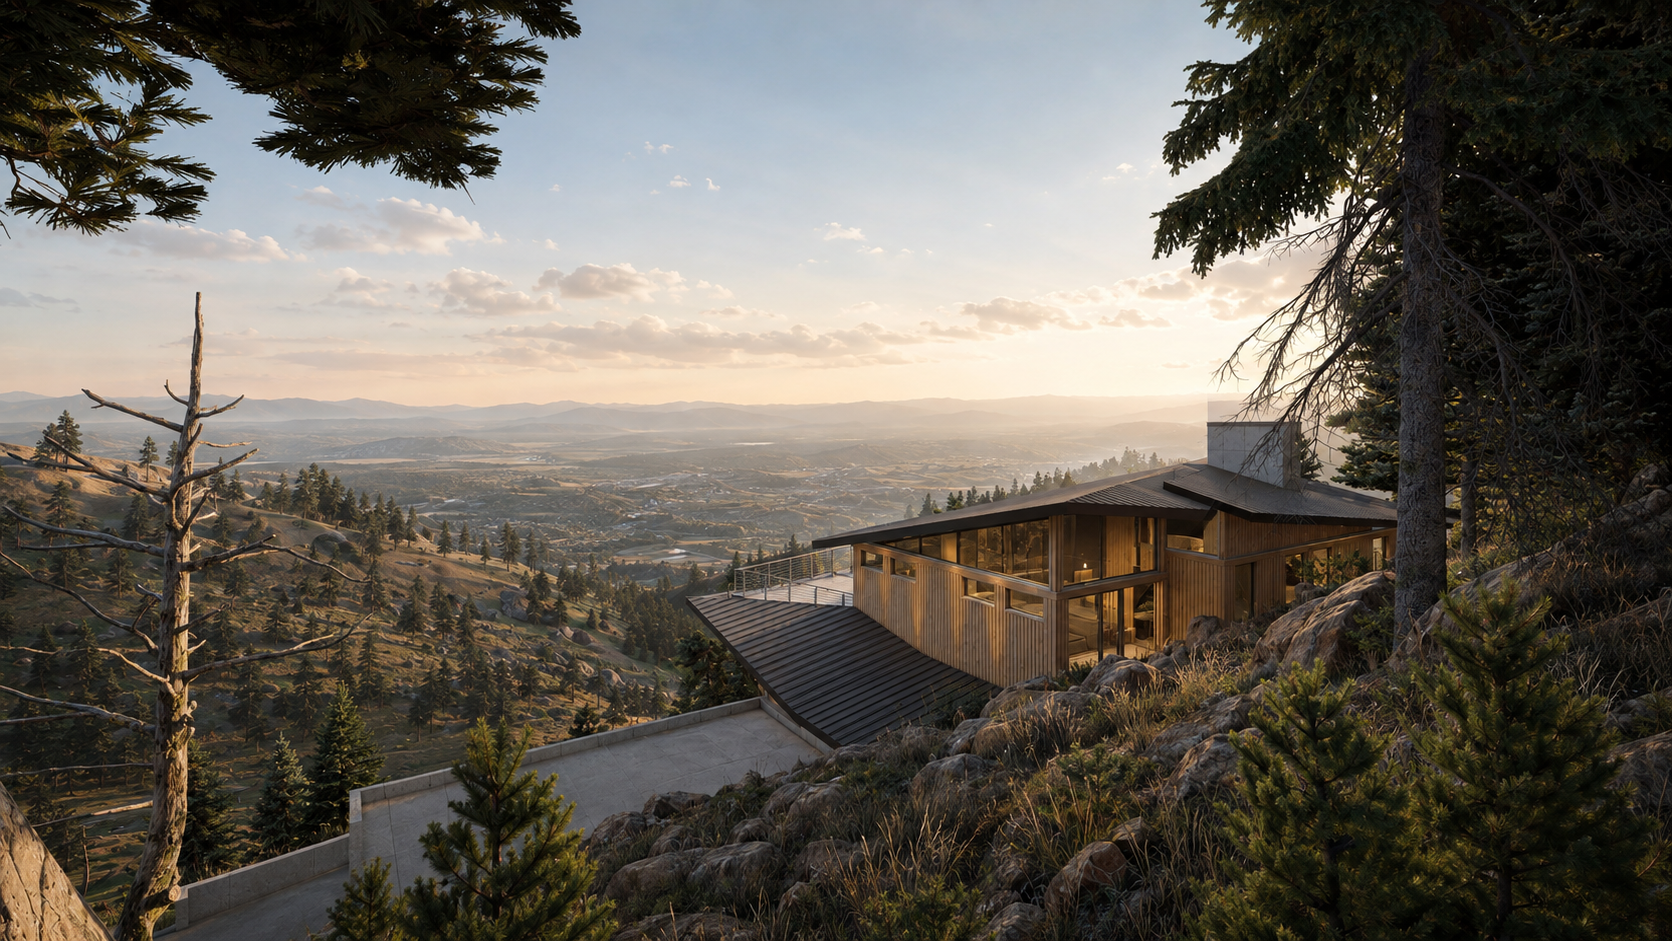
A mountain residence that appears to hover above the cliff, framing expansive views of the Front Range while dissolving the boundary between architecture and landscape.
overview
Perched on a dramatic mountainside overlooking the valleys below and the Denver skyline beyond, Redhill Getaway was conceived as a contemporary retreat for a technology entrepreneur seeking an equally refined and adventurous home. The 3,500 square foot residence balances the rugged permanence of the mountain with an architecture that feels unexpectedly weightless.
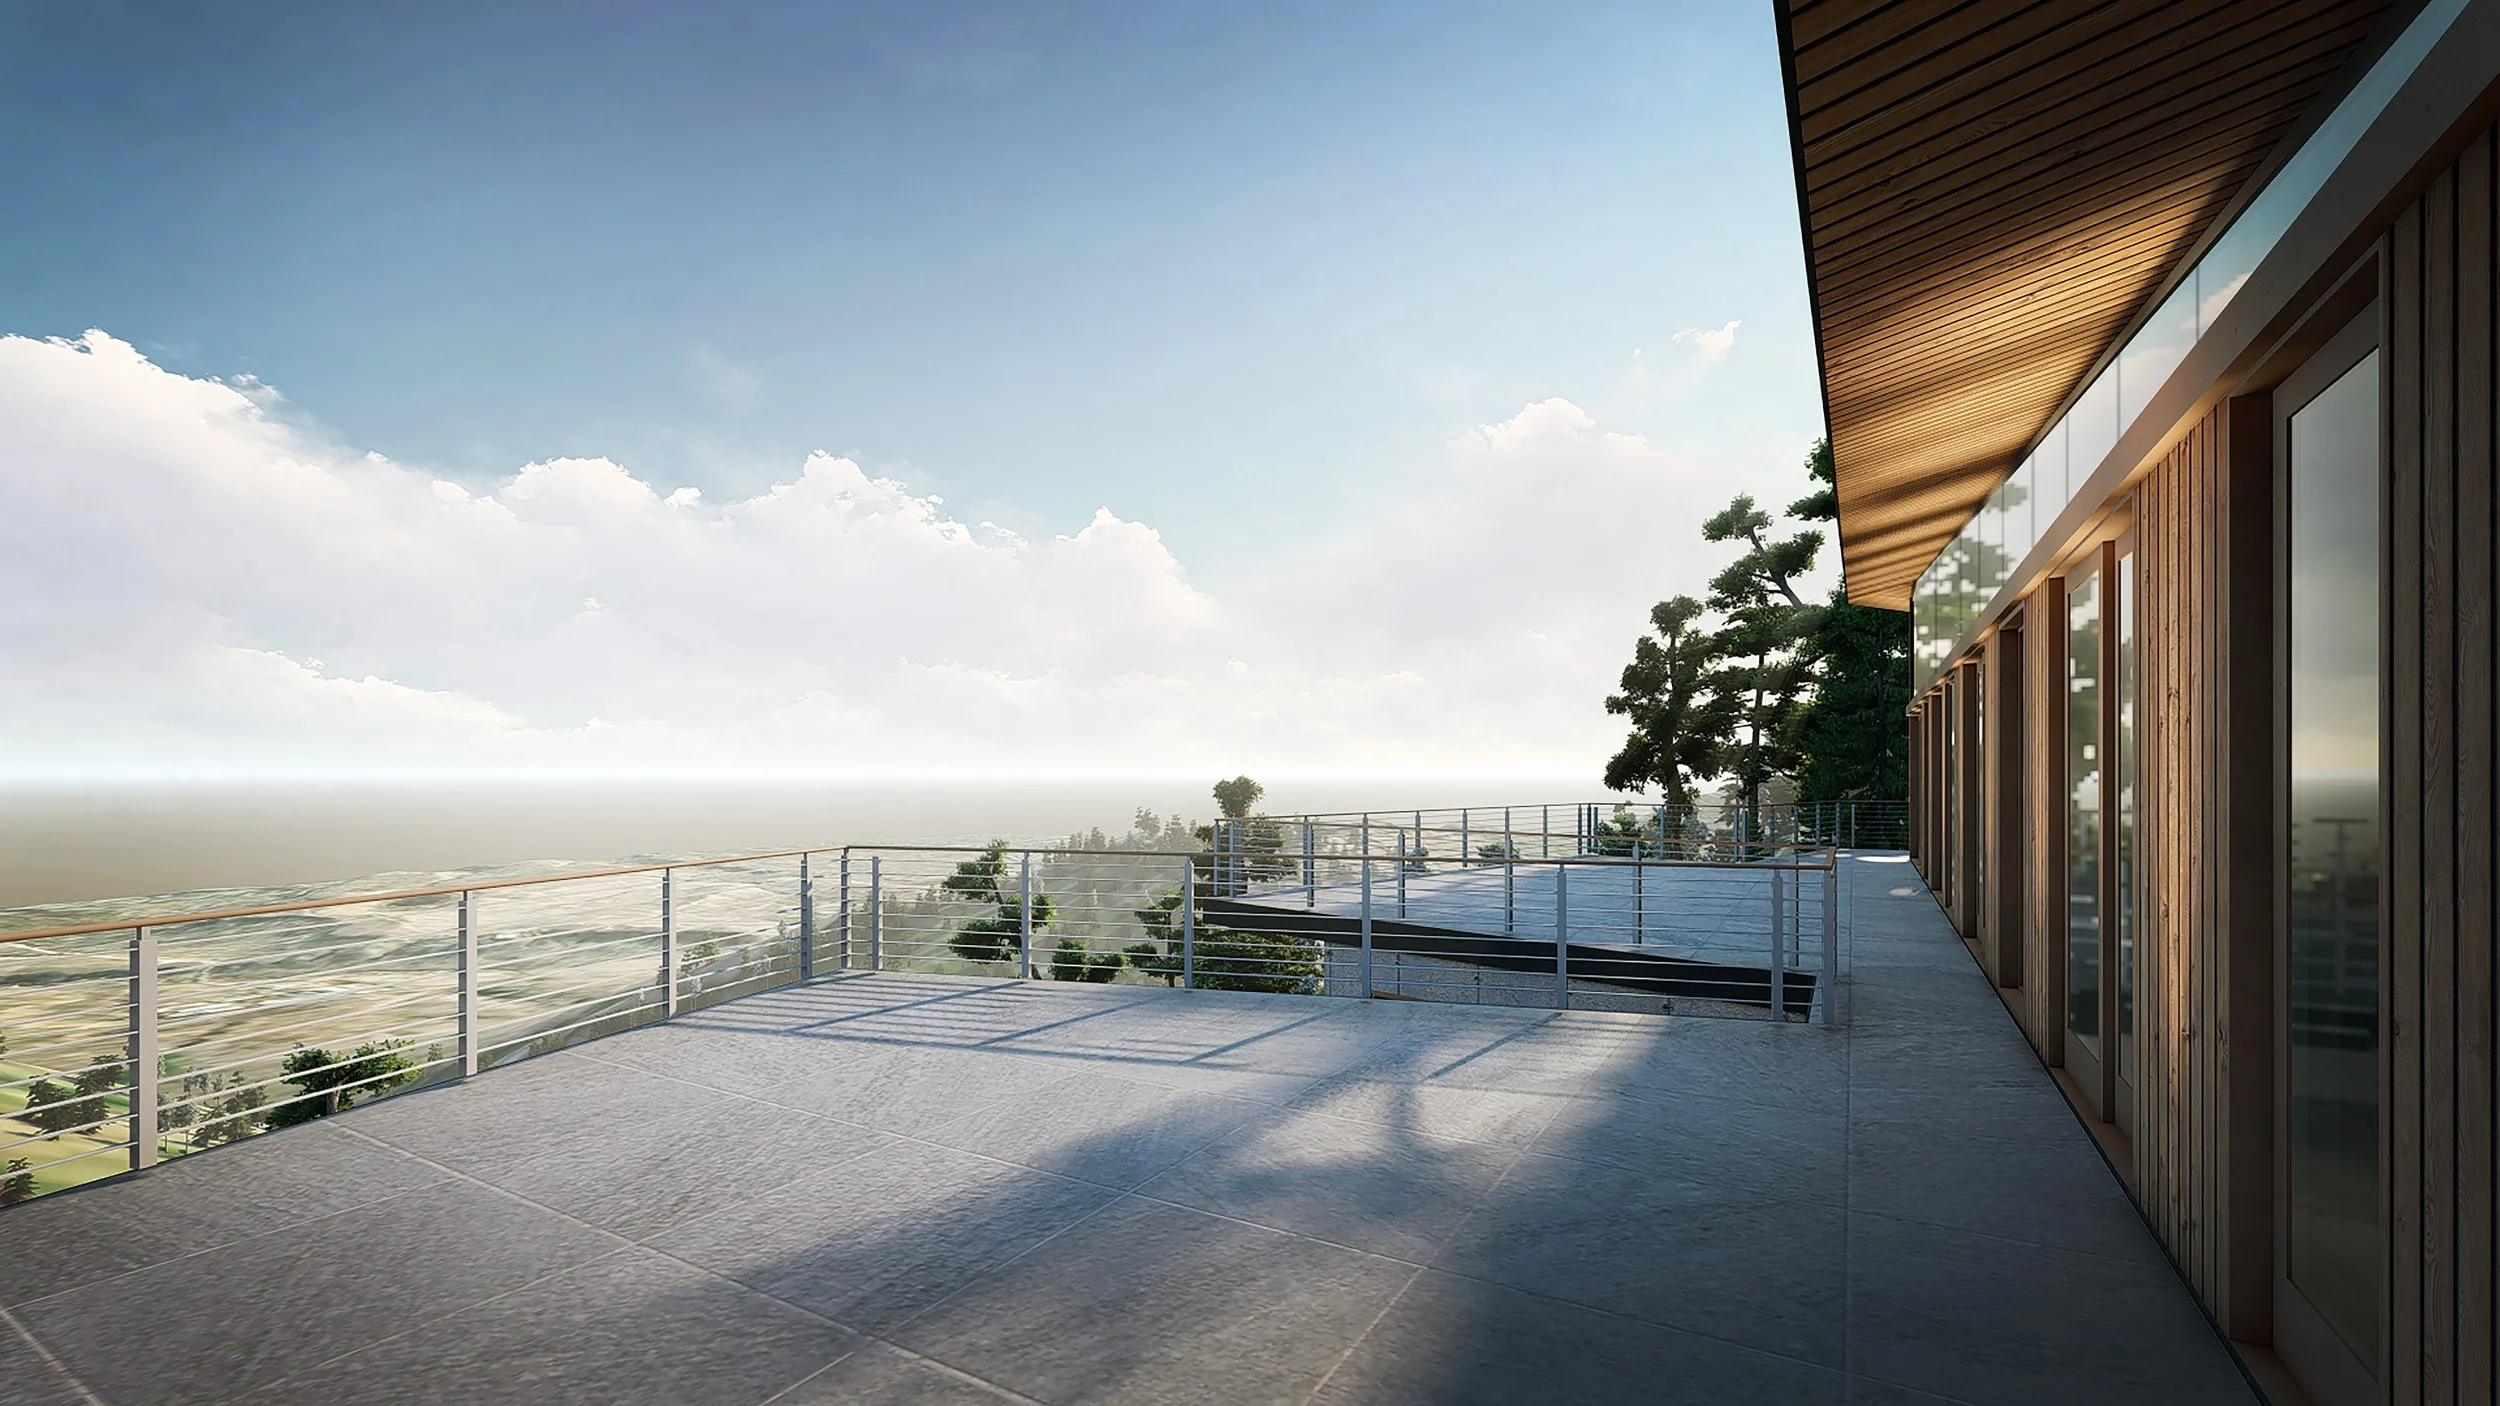
Designed as a four-bedroom, five-and-a-half-bathroom home, the project embraces the challenges of an exceptionally difficult site. Rather than resisting the landscape, the architecture is embedded within it, allowing the home to emerge naturally from the cliff while opening itself toward the panoramic western views. Every major living space extends onto expansive terraces and balconies, creating thousands of square feet of outdoor rooms for entertaining, dining, and quiet reflection.
the architecture
The design draws inspiration from the work of John Lautner, particularly his ability to make architecture feel simultaneously grounded and airborne. A sweeping pitched roof appears to float effortlessly above a continuous transom of glass, an illusion achieved by recessing the primary structure inward from the roof's perimeter. The result is a remarkably light roof plane that hovers over the home, emphasizing the horizon beyond rather than the building itself.
This visual lightness is intentionally contrasted by a substantial concrete base carved into the mountainside. Housing the primary living spaces, the lower levels anchor the residence directly into the red stone cliff, establishing a dialogue between permanence and delicacy, weight and suspension.
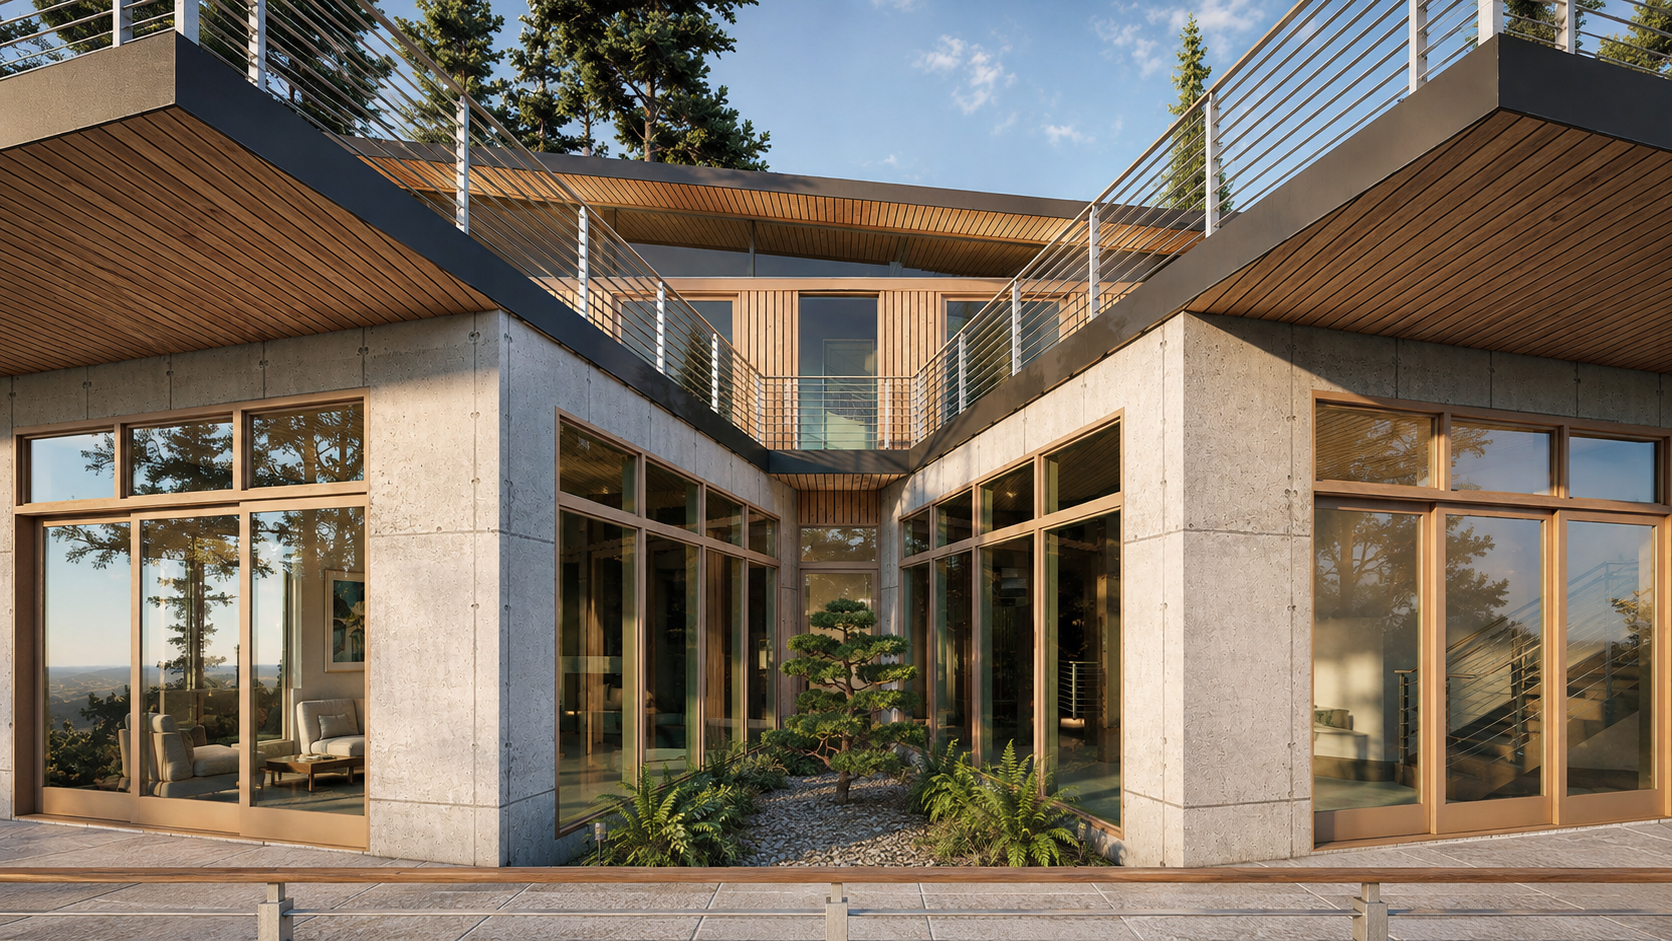
Because the home is literally embedded within the mountain, natural light became an essential design driver. A series of carefully positioned light wells draw daylight deep into the interior while exposing the native rock face, transforming the mountain itself into an architectural finish. These moments culminate in intimate spaces throughout the home, including a secluded dining alcove where a fireplace is carved directly into the exposed stone, blurring the distinction between building and geology.
material
The material palette celebrates contrast.
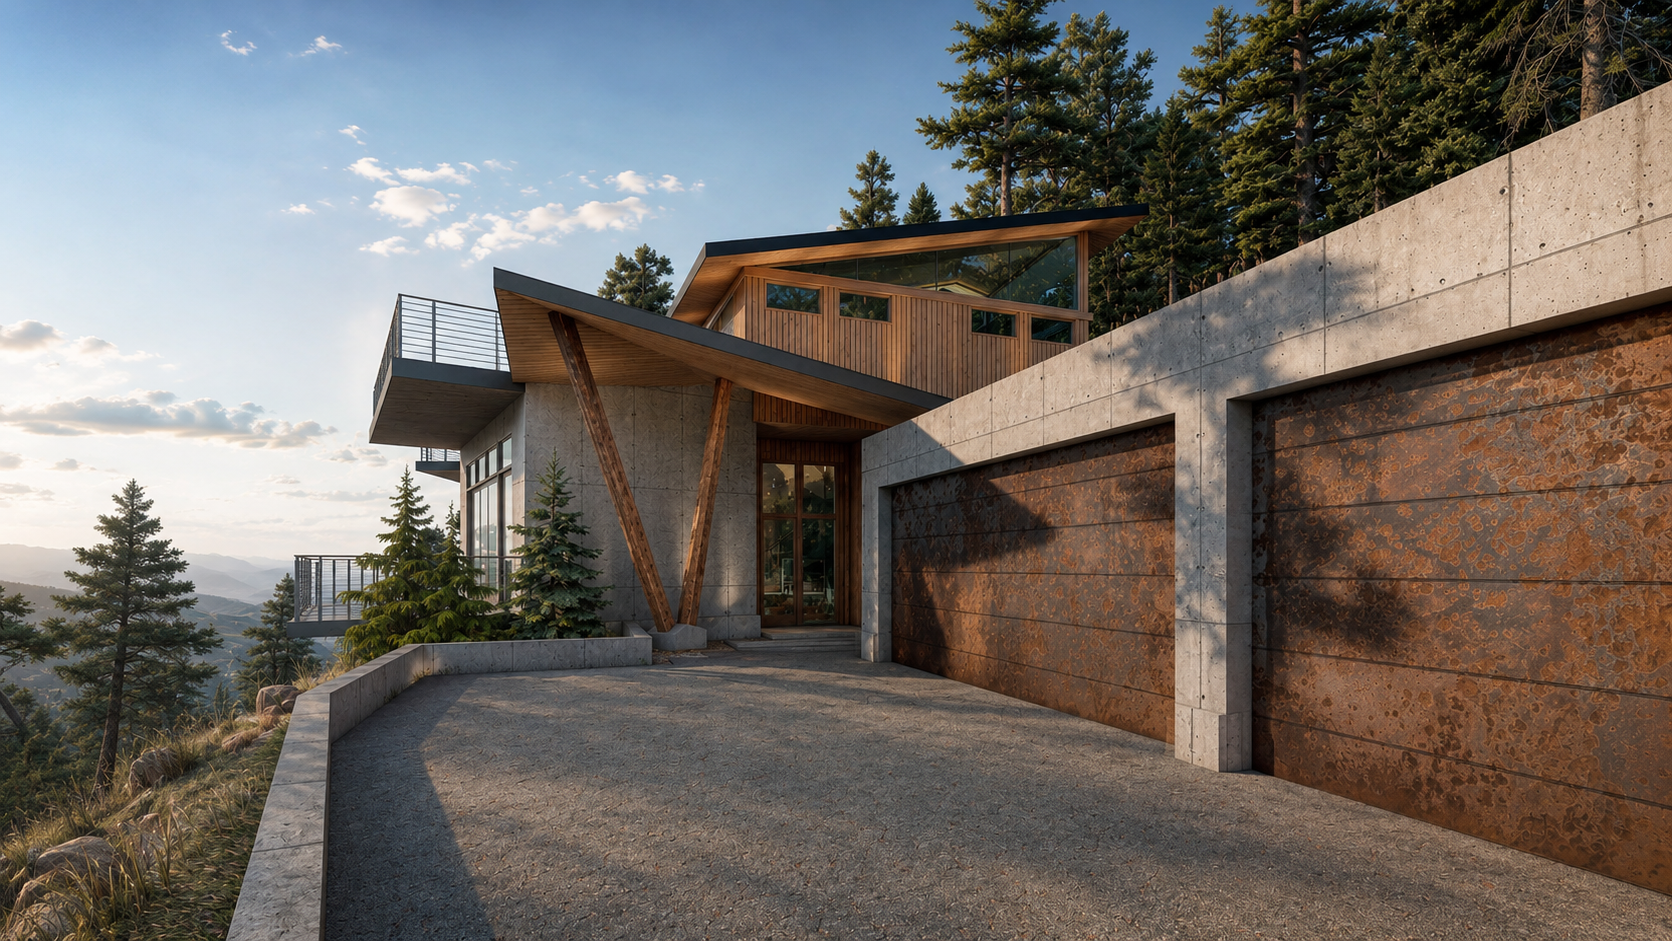
Architectural concrete establishes a monolithic foundation that appears hewn from the cliff itself, while warm vertical wood cladding softens the upper volumes and introduces a sense of domestic comfort. Expanses of floor-to-ceiling glazing dissolve the building envelope, allowing uninterrupted views across the valley while reinforcing the illusion of the floating roof.
Steel railings, exposed structural members, and restrained detailing maintain a disciplined contemporary language, allowing the textures of concrete, timber, and native stone to remain the project's primary expression. The architecture deliberately avoids unnecessary ornament, relying instead on proportion, material honesty, and the surrounding landscape to define its character.
place
Building Redhill Getaway demanded as much engineering as architecture.
The residence occupies an exceptionally steep rock face that required significant blasting and excavation before construction could begin. Access to the site presented its own challenges, requiring careful coordination of driveway geometry to accommodate emergency vehicles while mitigating the ongoing risk of rockfall from the surrounding slope.
Rather than treating these constraints as obstacles, they became integral to the design. The house settles confidently into the mountain, allowing the landscape to shape both its form and experience. The result is a residence that feels inseparable from its setting, simultaneously anchored within the earth and suspended above one of Colorado's most remarkable landscapes.
project information
2023
3,500 Square Feet
Services Provided: Architecture, Entitlement/Variance, Construction Documents, Consultant Coordination
New Single-Family Residence
Four Bedrooms, Five ½ Bathrooms