
Six Senses Hotel & Residences
Telluride, Colorado (Mountain Village)
A contemporary mountain destination that reinterprets the architectural language of the American West through permanence, landscape, and understated luxury.
overview
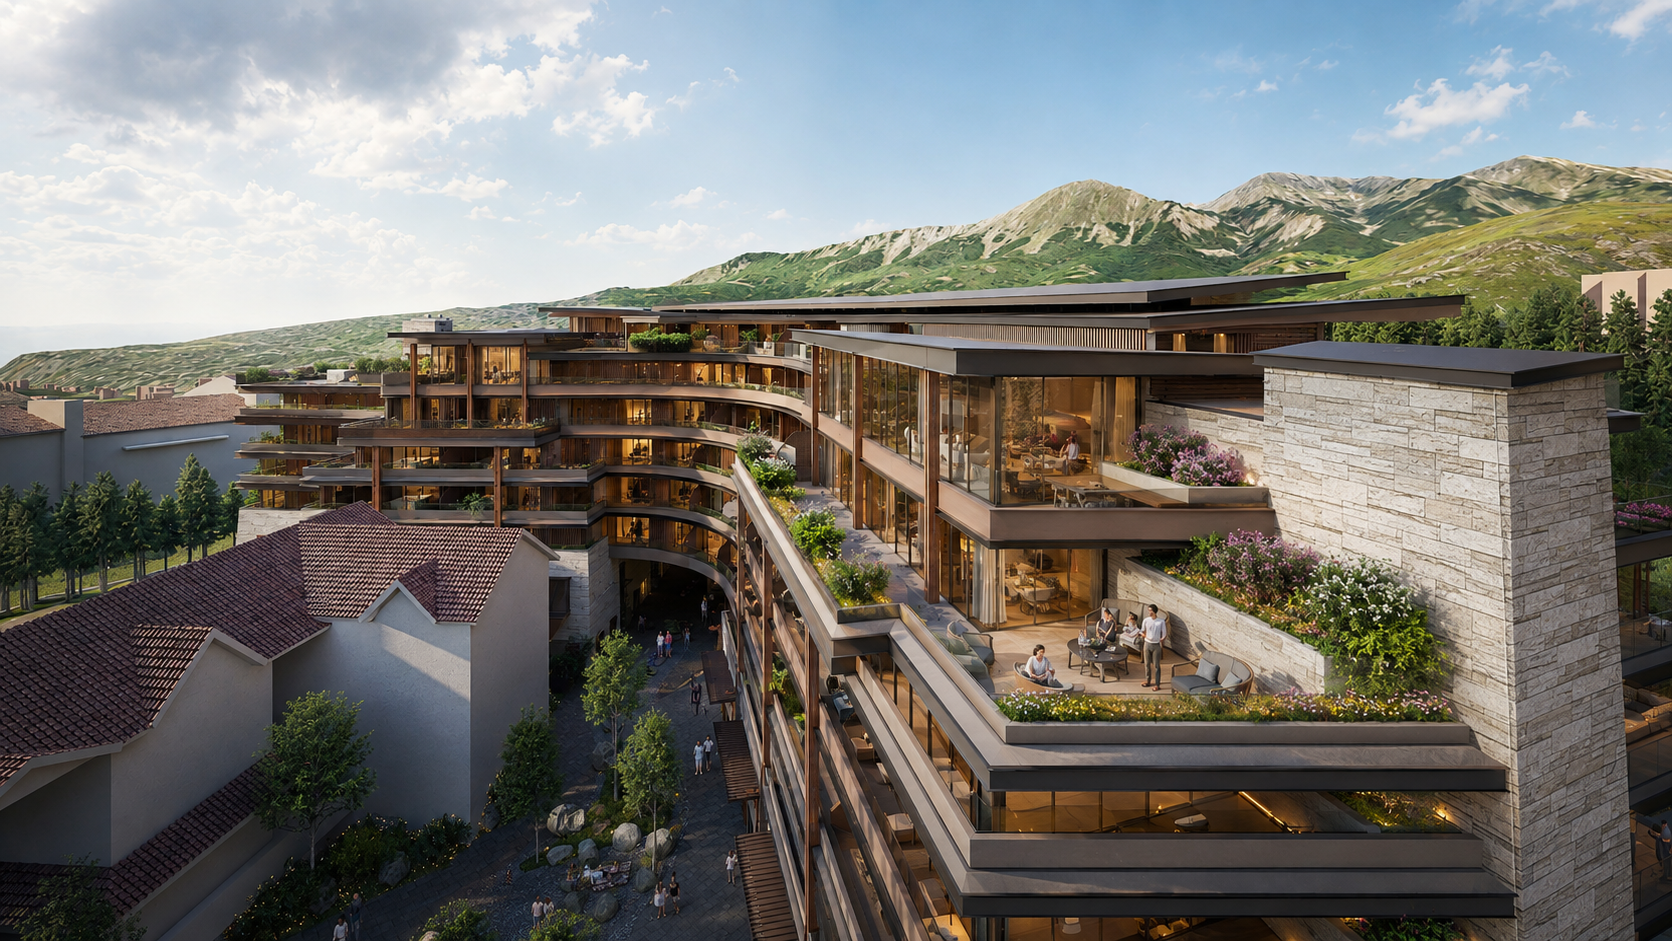
Conceived for one of the most prominent remaining development sites in Mountain Village, The Six Senses Hotel & Residences explores a simple ambition: how should mountain architecture evolve without abandoning the place from which it came?
Rather than recreating the vocabulary of alpine resorts or pursuing novelty for its own sake, the project draws upon the enduring qualities that have historically defined the mountain landscape: permanence, honesty of structure, natural materials, and buildings that feel inseparable from their environment. The result is an architecture that is unmistakably contemporary while remaining deeply rooted in the history and character of Telluride.
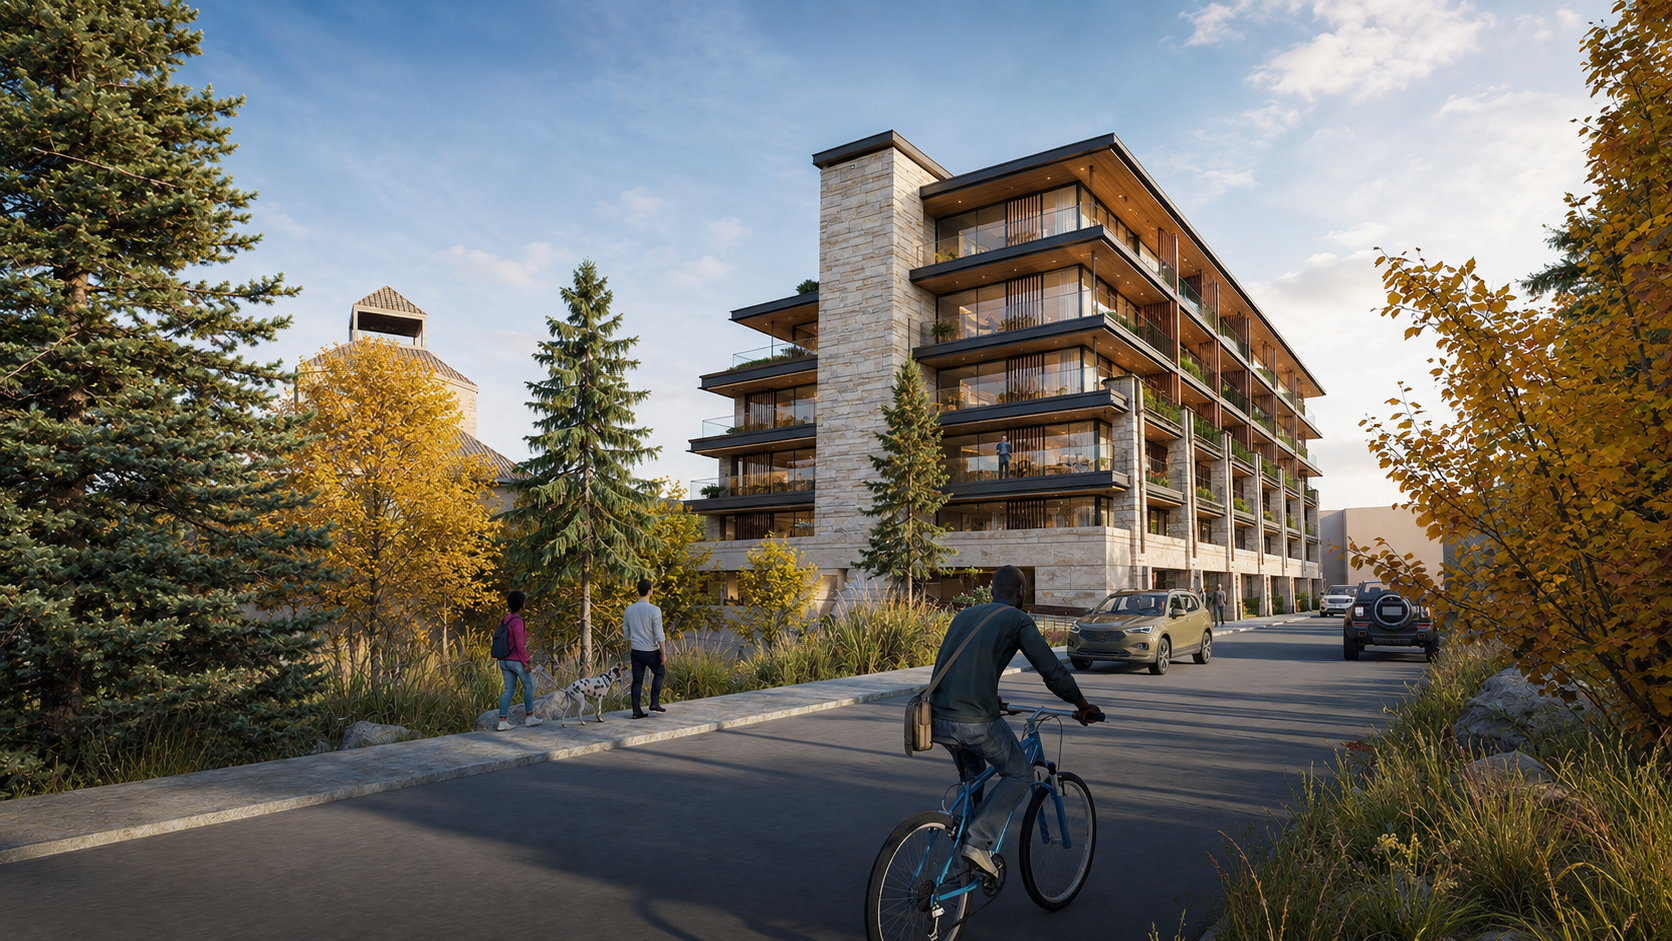
Designed as a mixed-use destination, the project brings together luxury hospitality, private residences, retail, wellness, dining, workforce housing, and civic space within a single composition. The building responds equally to its residents, hotel guests, and the surrounding community, creating an active public realm while maintaining the intimacy and discretion expected of the Six Senses brand.
Rather than becoming an object placed upon the site, the architecture allows the mountain itself to shape the building, producing a composition that feels as though it has always belonged to the landscape.
the architecture
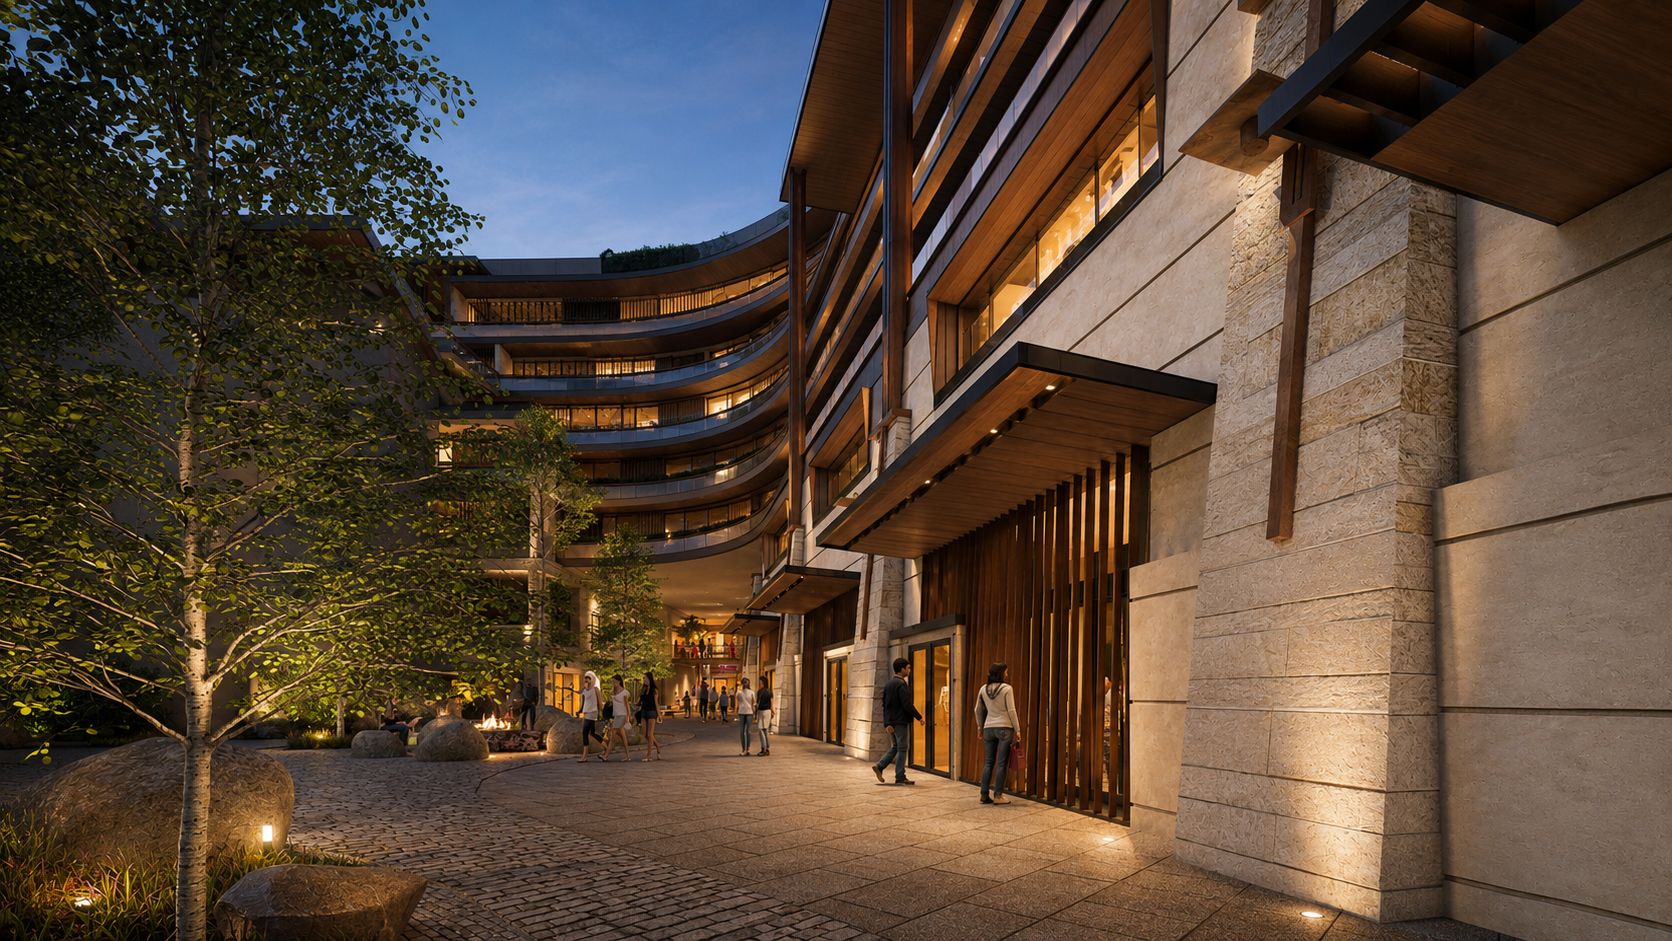
The architectural language draws inspiration from the legacy of western mining structures, early industrial mills, and the disciplined modernism of twentieth-century hospitality architecture. What connects these precedents is not their appearance, but their expression of structure, proportion, and material honesty.
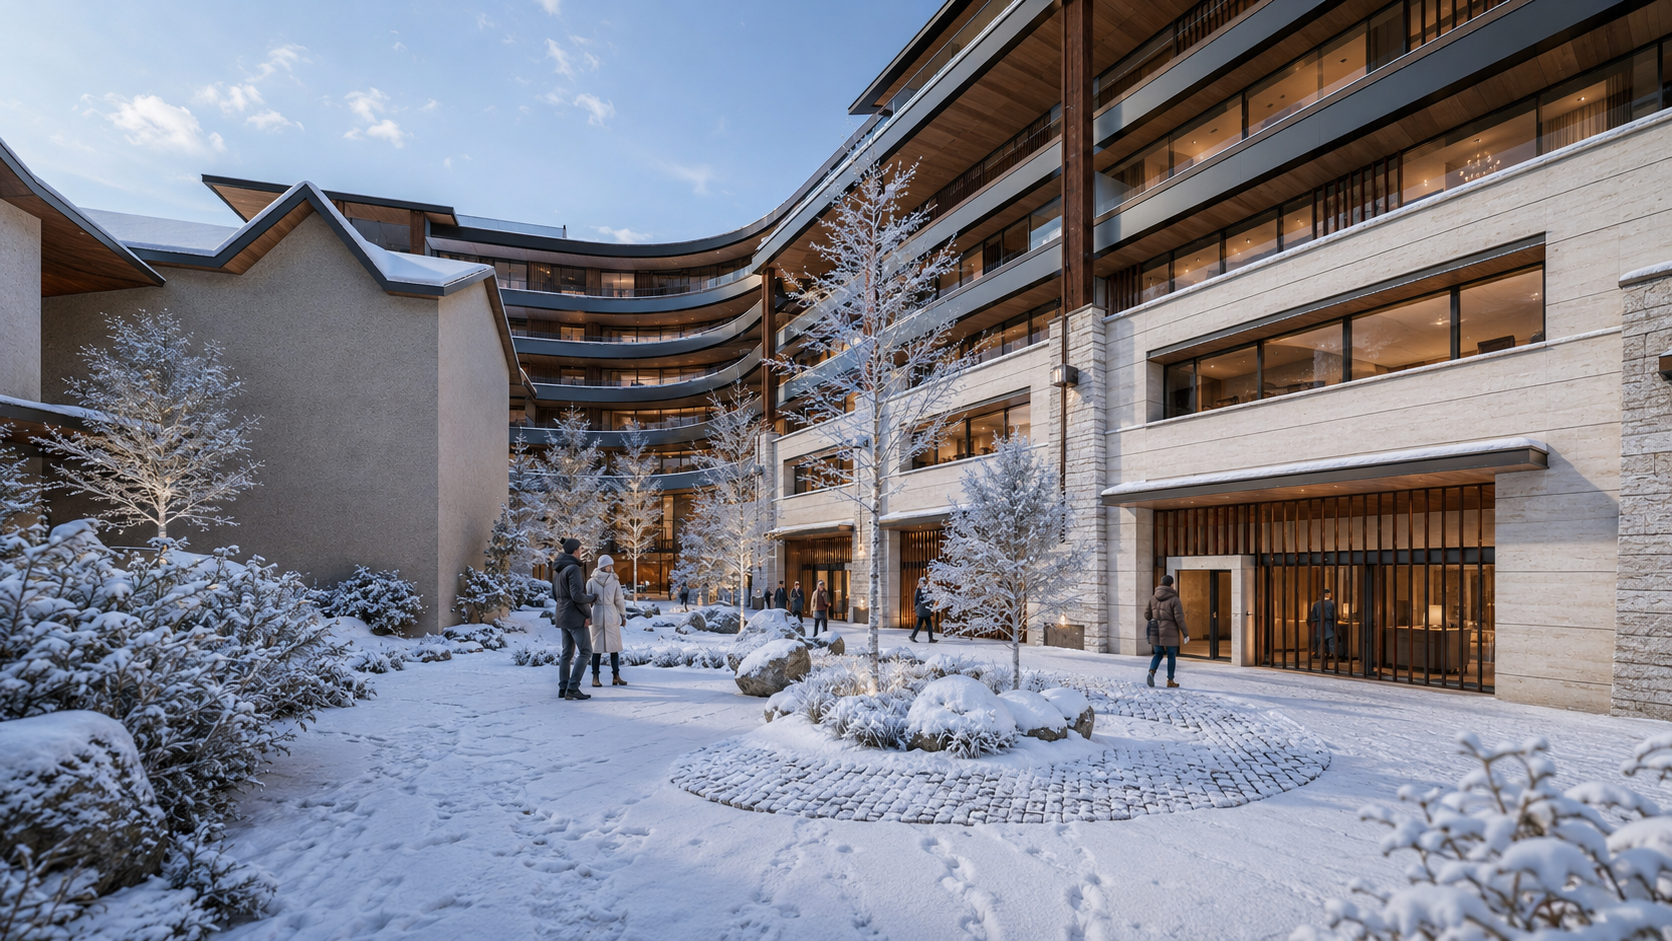
The building follows the sweeping curvature of an exceptionally constrained site, allowing its massing to echo the cascading profile of the San Juan Mountains beyond. Long horizontal floor plates step with the terrain while generous terraces dissolve the transition between architecture and landscape. The resulting composition establishes a strong civic presence without overwhelming the surrounding village.
Exposed structural expression references the heavy timber framing and utilitarian engineering of Telluride's mining history, translated through a contemporary vocabulary of steel, stone, and glass. Carefully proportioned vertical members establish rhythm across the façade, while deeply recessed balconies create shadow, depth, and privacy.
Internally, the project was organized around the experience of arrival and discovery. Public amenities, hospitality spaces, restaurants, wellness facilities, residences, and hotel accommodations are layered throughout the building, encouraging movement between intimate interior environments and expansive outdoor spaces. The design creates moments of compression and release, ensuring that each arrival reveals a new relationship between architecture, landscape, and mountain views.
Throughout the project, restraint remained a guiding principle. Rather than relying upon decorative gestures, the architecture derives its identity from proportion, materiality, and the confidence of its structural expression.
material
Material selection was guided by the character of the surrounding landscape and the desire to create architecture capable of aging with dignity.
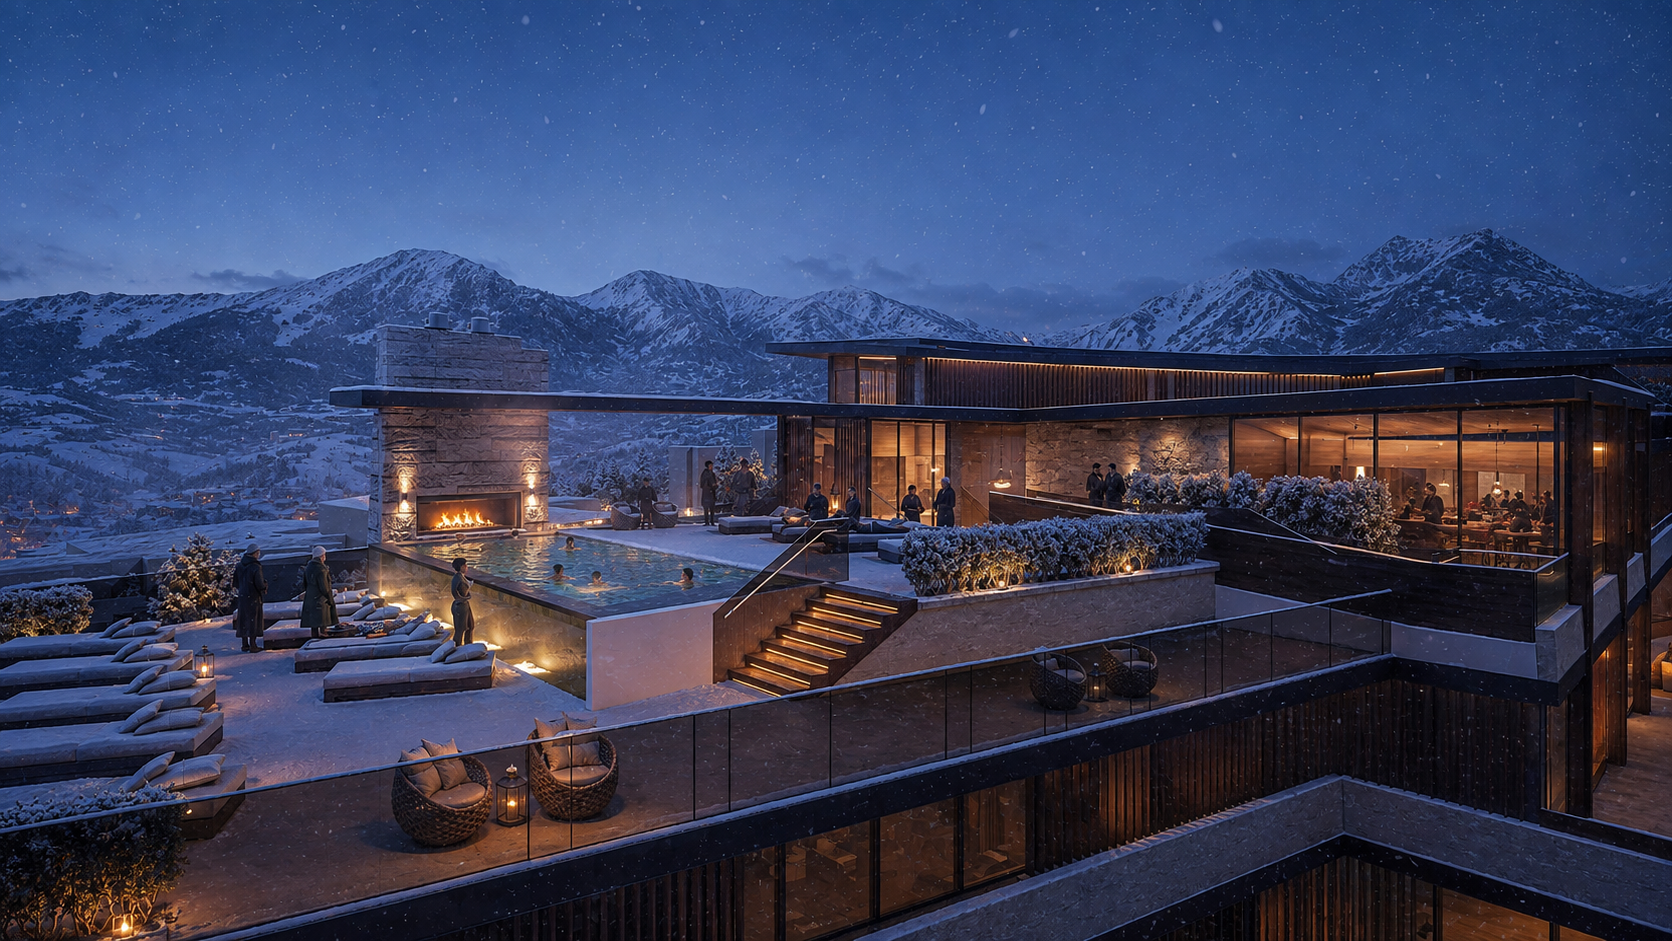
Locally inspired limestone establishes a substantial mineral base that anchors the building into the mountainside, while weathering steel introduces warmth and references the industrial heritage of Telluride's mining economy. Heavy timber and finely detailed wood screening soften the composition, providing both human scale and environmental performance.
Large expanses of high-performance glazing frame panoramic mountain views while allowing daylight to penetrate deep into the interior. Deep roof overhangs, recessed balconies, and carefully articulated façade elements moderate solar exposure and reinforce the building's layered architectural depth.
The interior continues this restrained material palette through natural stone, textured plaster, oak, linen, bronze, and handcrafted finishes that reflect Six Senses' philosophy of understated luxury. Every material was selected not for immediate effect, but for its ability to weather gracefully and develop richness over time.
place
The project occupies one of the most technically demanding development sites in Mountain Village. The property is bounded by multiple public streets and neighboring buildings, with significant portions constructed directly along the property line. These zero-lot-line conditions required an unusually precise coordination of structure, life safety, circulation, and construction logistics.
Equally complex was the entitlement process. Located within one of Colorado's most closely regulated resort communities, the project required extensive collaboration with municipal agencies, design review boards, and planning officials to secure approvals for height, massing, public access, workforce housing, and community amenities.
Rather than allowing these constraints to diminish the architectural vision, they became integral to its development. The resulting building demonstrates how rigorous planning, technical discipline, and thoughtful urban design can produce architecture that strengthens both the public realm and the long-term identity of Mountain Village.
project information
2028
330,000 Square Feet
Services Provided: Design Architect in Collaboration with Vault Design, Entitlement Lead, Construction Documents, Consultant Coordination, Rendering Services, Revit Lead
New Mixed-Use Hotel & Residential Development
77 Hotel Keys, 24 Private Residences, 58 Workforce Housing Units, Two Restaurants, Market, Speakeasy, 15,000 SF Spa, Fitness Center, Club, Venue Space, Rooftop Pool, Retail, 141 Subterranean Parking Spaces, Public Courtyard.
LEED Silver Certification
Six Senses Operator