
Vail mansion
Morristown, New Jersey
A Morristown residence reimagined through contemporary craftsmanship, where Art Deco elegance meets modern living.
overview
When our clients purchased a residence within Morristown's historic Vail Mansion, they arrived with an unusually simple brief: create a home that would never become ordinary.
They wanted every arrival to feel like an occasion. They wanted guests to pause at the threshold, surprised by what unfolded beyond the front door. Most importantly, they wanted the process itself to be joyful, embracing the opportunity to curate every object, finish, and detail with intention.
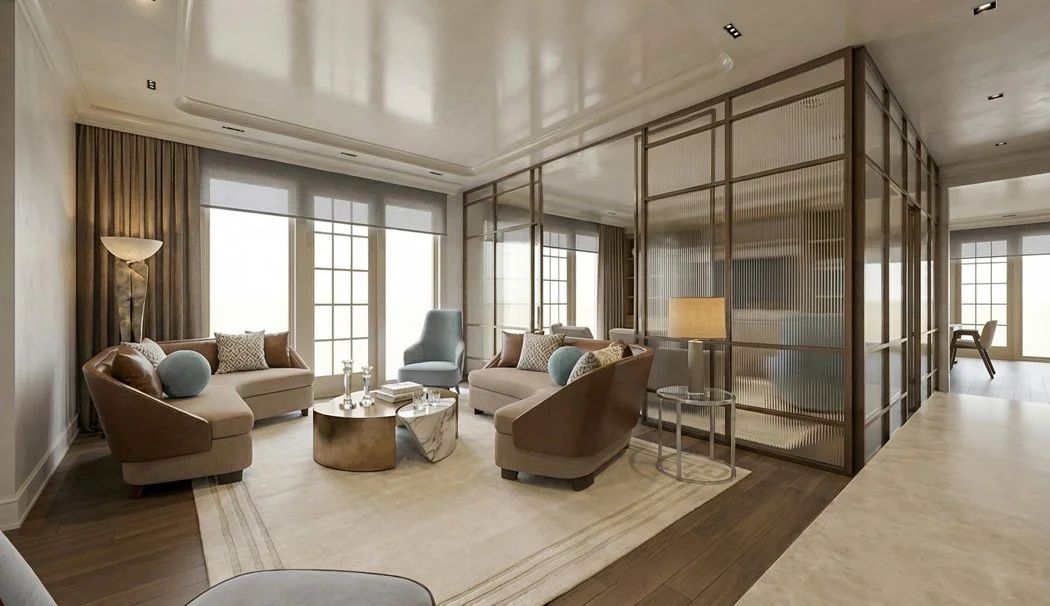
The project transformed a conventional condominium into a richly layered residence where architecture, interiors, furnishings, and art become inseparable. Drawing inspiration from the mansion's own architectural legacy, the design reinterprets the glamour of the Art Deco period through a contemporary lens, balancing historical references with clean modern detailing and understated luxury.
Rather than competing with the historic building, the interior establishes a quiet dialogue with it, creating spaces that feel timeless, refined, and distinctly personal.
the Design
The architectural language draws inspiration from the restrained elegance of Art Deco interiors and the classical proportions inherent in the original Vail Mansion. What connects these influences is not ornament alone, but the careful composition of space, symmetry, and material.
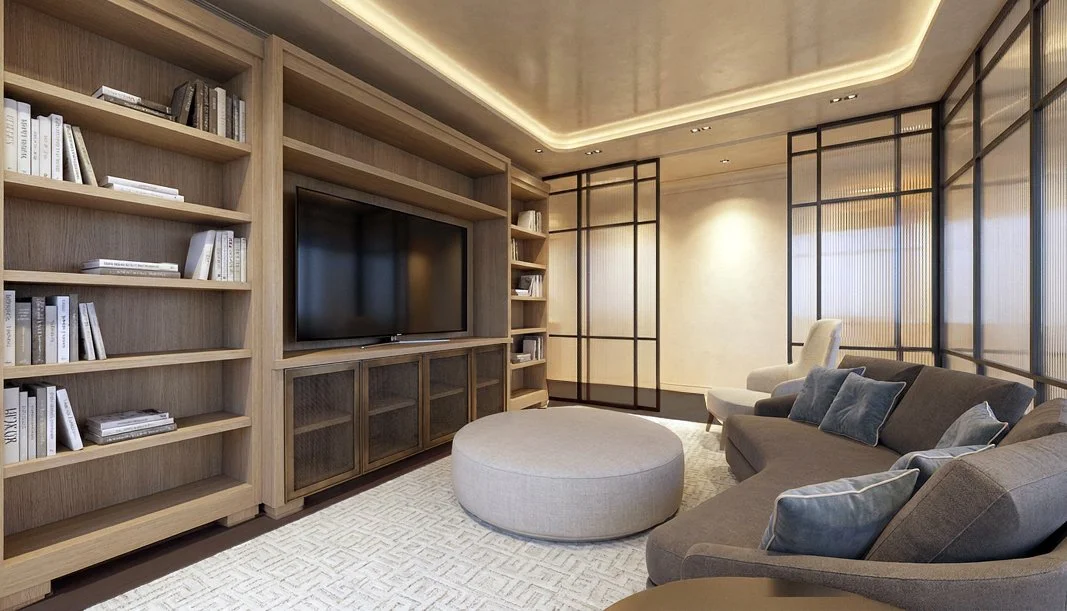
One of the defining interventions was the introduction of a new media room at the heart of the residence. Rather than enclosing the space with conventional walls, a custom fluted glass enclosure creates an entirely new room while preserving natural light and visual openness. Bronze framing and ribbed glass establish privacy without sacrificing the flowing character of the plan, allowing the enclosure to function equally as architecture and furniture.
Throughout the residence, carefully proportioned ceiling details, integrated lighting, and restrained millwork establish rhythm and continuity from room to room. Existing spaces were reorganized to improve both circulation and daily living, allowing entertaining and quiet retreat to coexist comfortably within a relatively compact footprint.
Every view through the home was intentionally composed, creating a sequence of spaces that reveal themselves gradually rather than all at once. The result is an interior that feels larger than its footprint while maintaining a sense of intimacy throughout.
material
Material selection was guided by warmth, craftsmanship, and tactile richness.
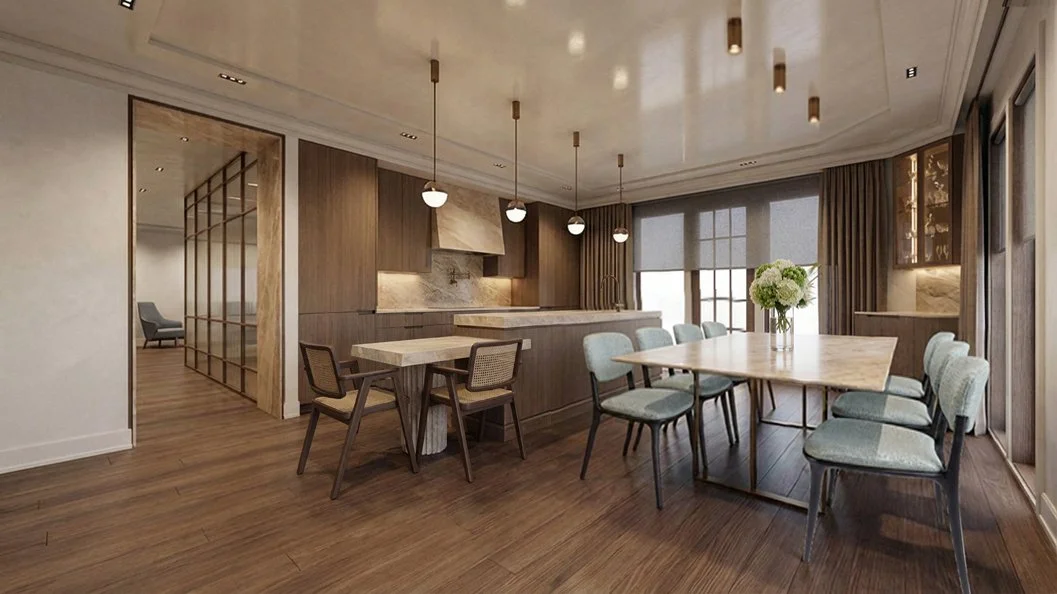
A palette of warm neutrals establishes a calm architectural backdrop, allowing natural stone, bronze, and richly figured woods to provide depth without overwhelming the interiors. Lacquered furnishings introduce moments of refinement, while mohair upholstery, woven textiles, and handcrafted rugs soften the overall composition.
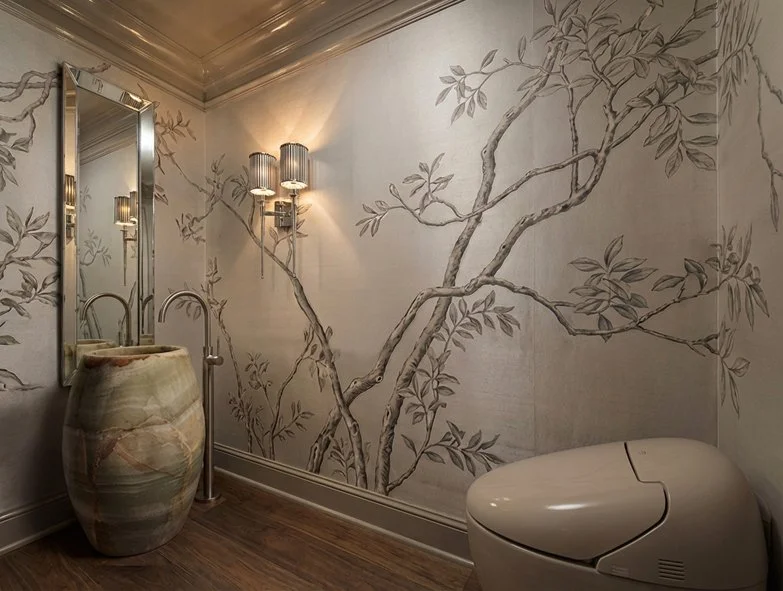
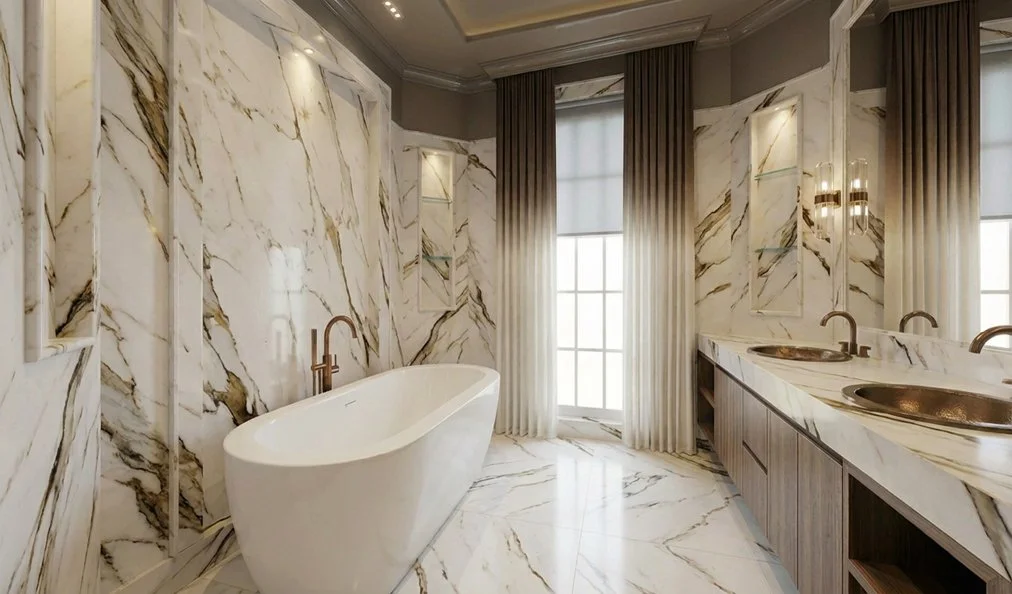
Natural stone plays a central role throughout the residence, from the dramatic bathrooms to the kitchen, where richly veined surfaces become sculptural focal points. Bronze plumbing fixtures and hardware reinforce the Art Deco influence while remaining distinctly contemporary in their detailing.
Lighting was treated as both function and sculpture. Murano glass pendants, alabaster fixtures, and carefully integrated architectural lighting create layered illumination that transforms the atmosphere throughout the day and into the evening.
Every furnishing, accessory, and decorative object was selected as part of a complete composition, ensuring the residence feels collected rather than decorated.
place
Located within the property of the historic Vail Mansion, the project presented a unique opportunity to reinterpret the architectural language of one of Morristown's most distinguished residential buildings onto a new home for contemporary living.
Rather than attempting a period copy, the design sought to understand the architectural character already present on the property. Its Palladian composition, Art Deco influences, and marble-clad permanence became the foundation for an interior that feels entirely appropriate to its setting without relying on historical imitation.
The result is a residence that celebrates the site’s heritage while embracing modern life, demonstrating that honest design can be achieved not only by recreating the past, but by extending its architectural legacy thoughtfully into the present.
project information
2026
2,000 Square Feet
Services Provided: Interior Design, Construction Documents, Consultant Coordination, Construction Coordination, Procurement
Interior Design & Renovation
Two Bedrooms, Two ½ Bathrooms