
old chester manor
Essex Fells, New Jersey
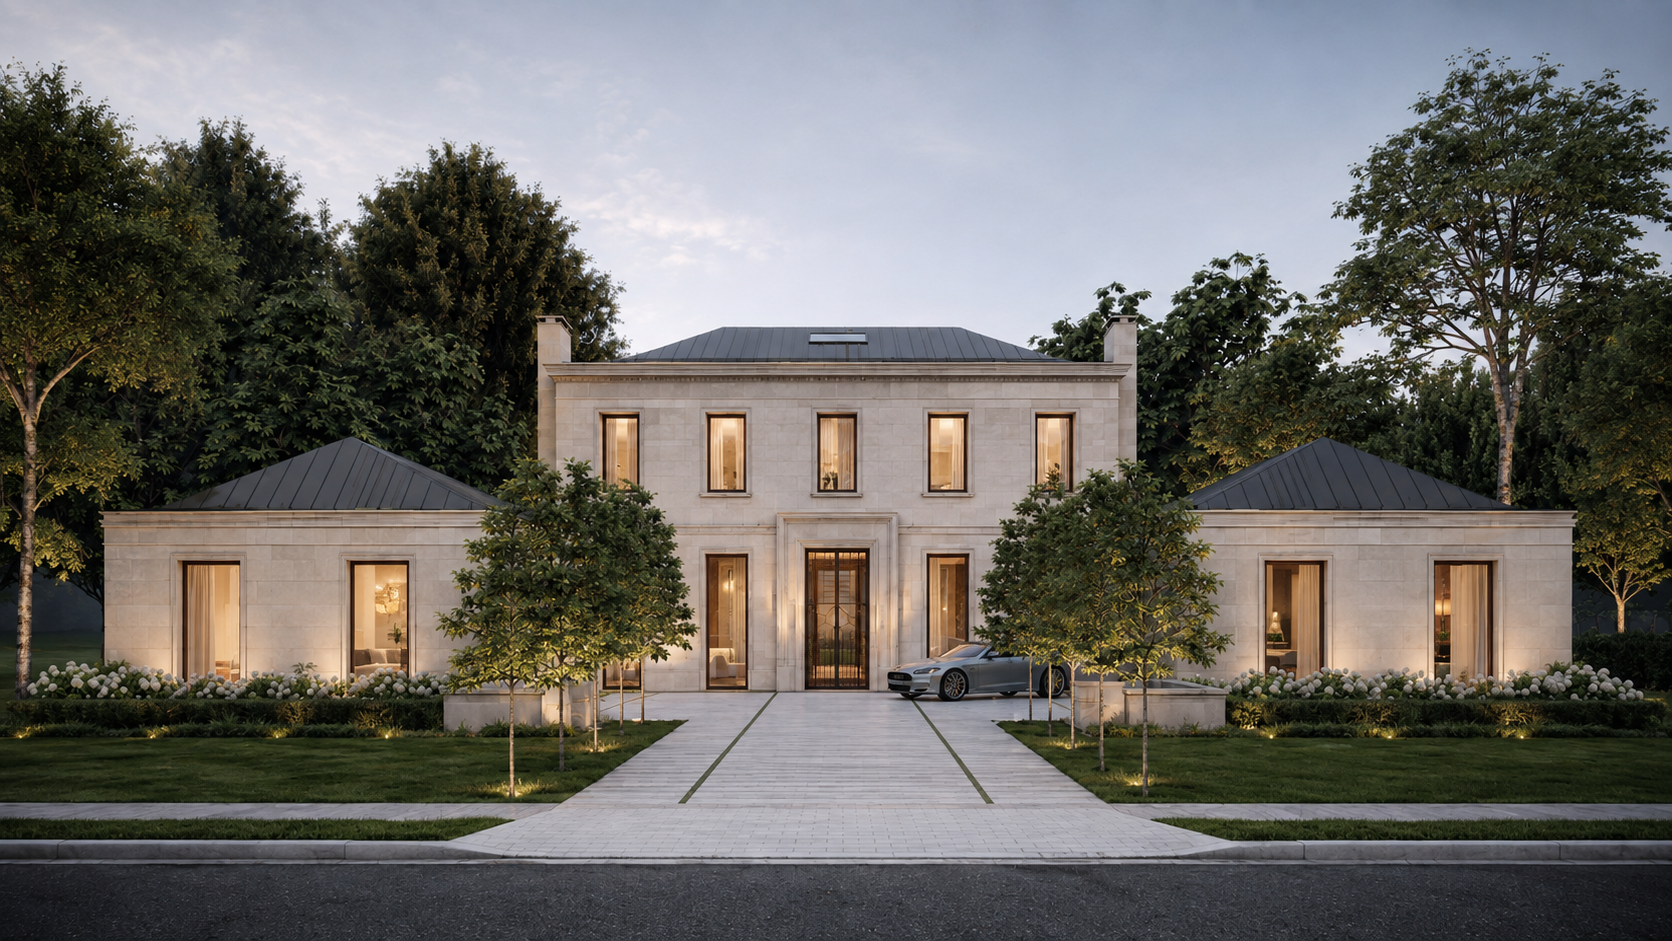
A contemporary interpretation of the great country estate, shaped by classical proportion and modern life.
overview
Old Chester Manor was conceived from a simple question: how should a great house be designed today?
Situated among the distinguished estates of Essex Fells, the project sought neither to replicate the past nor reject it. Instead, it explores the idea that architecture can respect history without becoming nostalgic, drawing upon enduring principles of proportion, composition, and permanence while responding to the expectations of contemporary life.
Designed for a family seeking both generosity and restraint, the residence balances formal presence with livability. Grand entertaining spaces coexist with intimate daily routines, while carefully considered planning allows privacy and openness to exist simultaneously. Rather than pursuing a particular style, the design searches for something more lasting: a home that feels inseparable from its place while belonging unmistakably to its own time.
the architecture
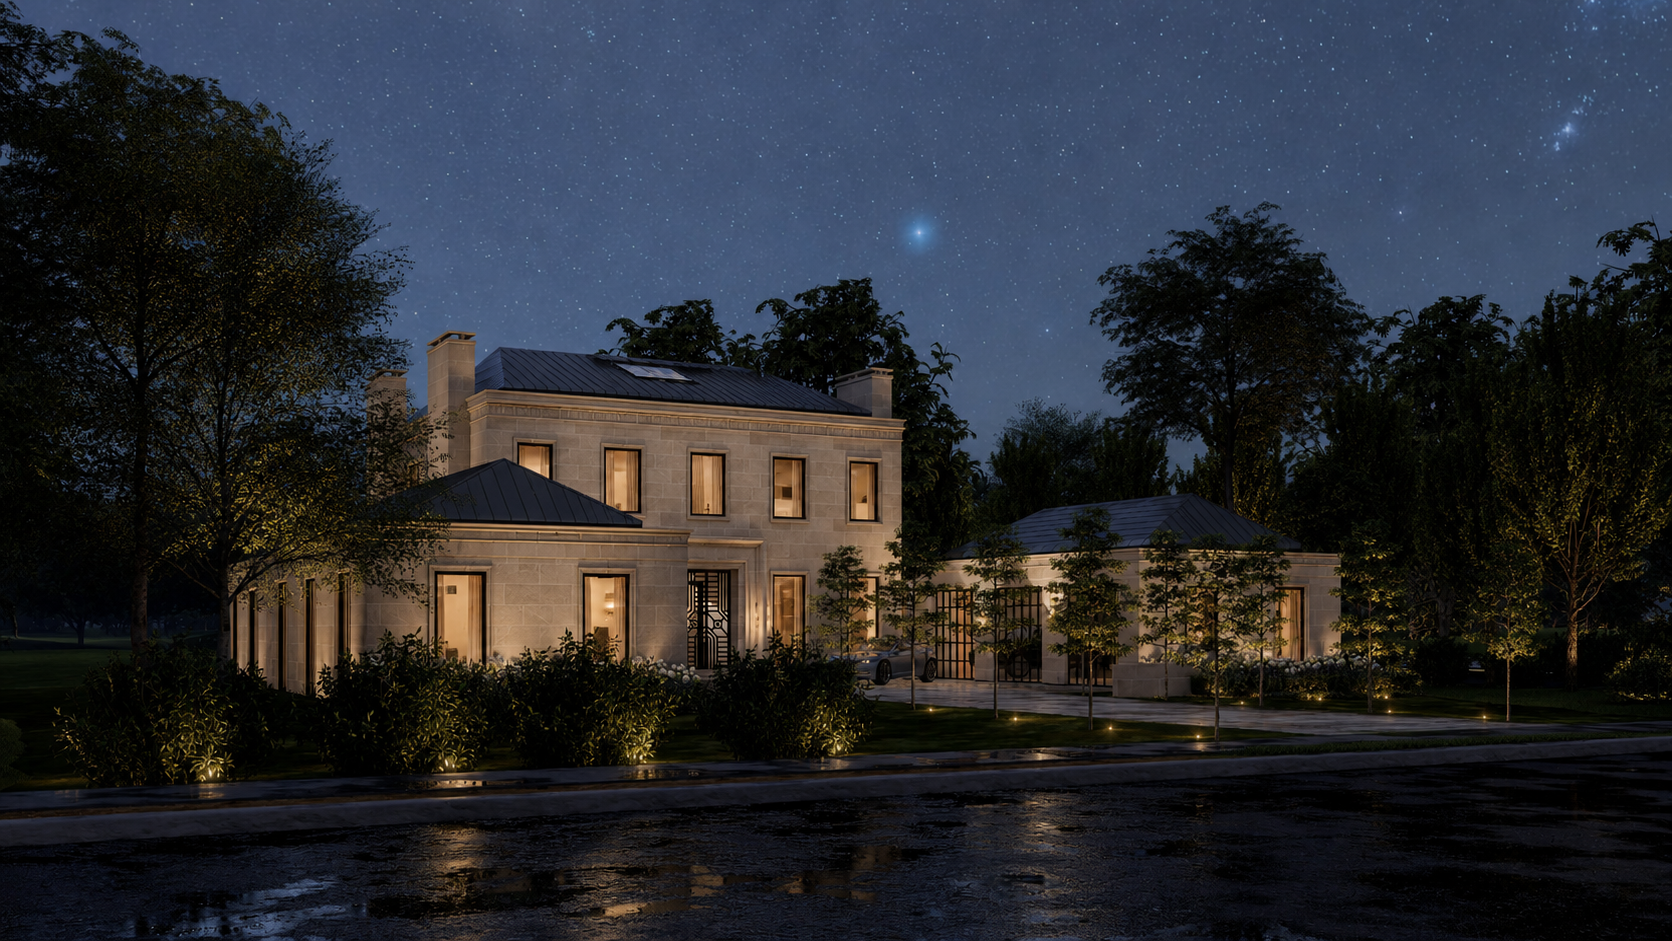
The architectural language draws inspiration from the measured proportions of Palladian villas and the classically rooted modernism of Hugh Newell Jacobsen. What connects these influences is not their appearance, but their discipline. Order replaces ornament and proportion becomes the primary source of beauty.
The composition is organized around a central volume anchored by two lower wings, establishing a hierarchy that lends the house both presence and clarity. The approach is formal without becoming imposing, while the restrained geometry allows light, shadow, and material to become the defining architectural elements.
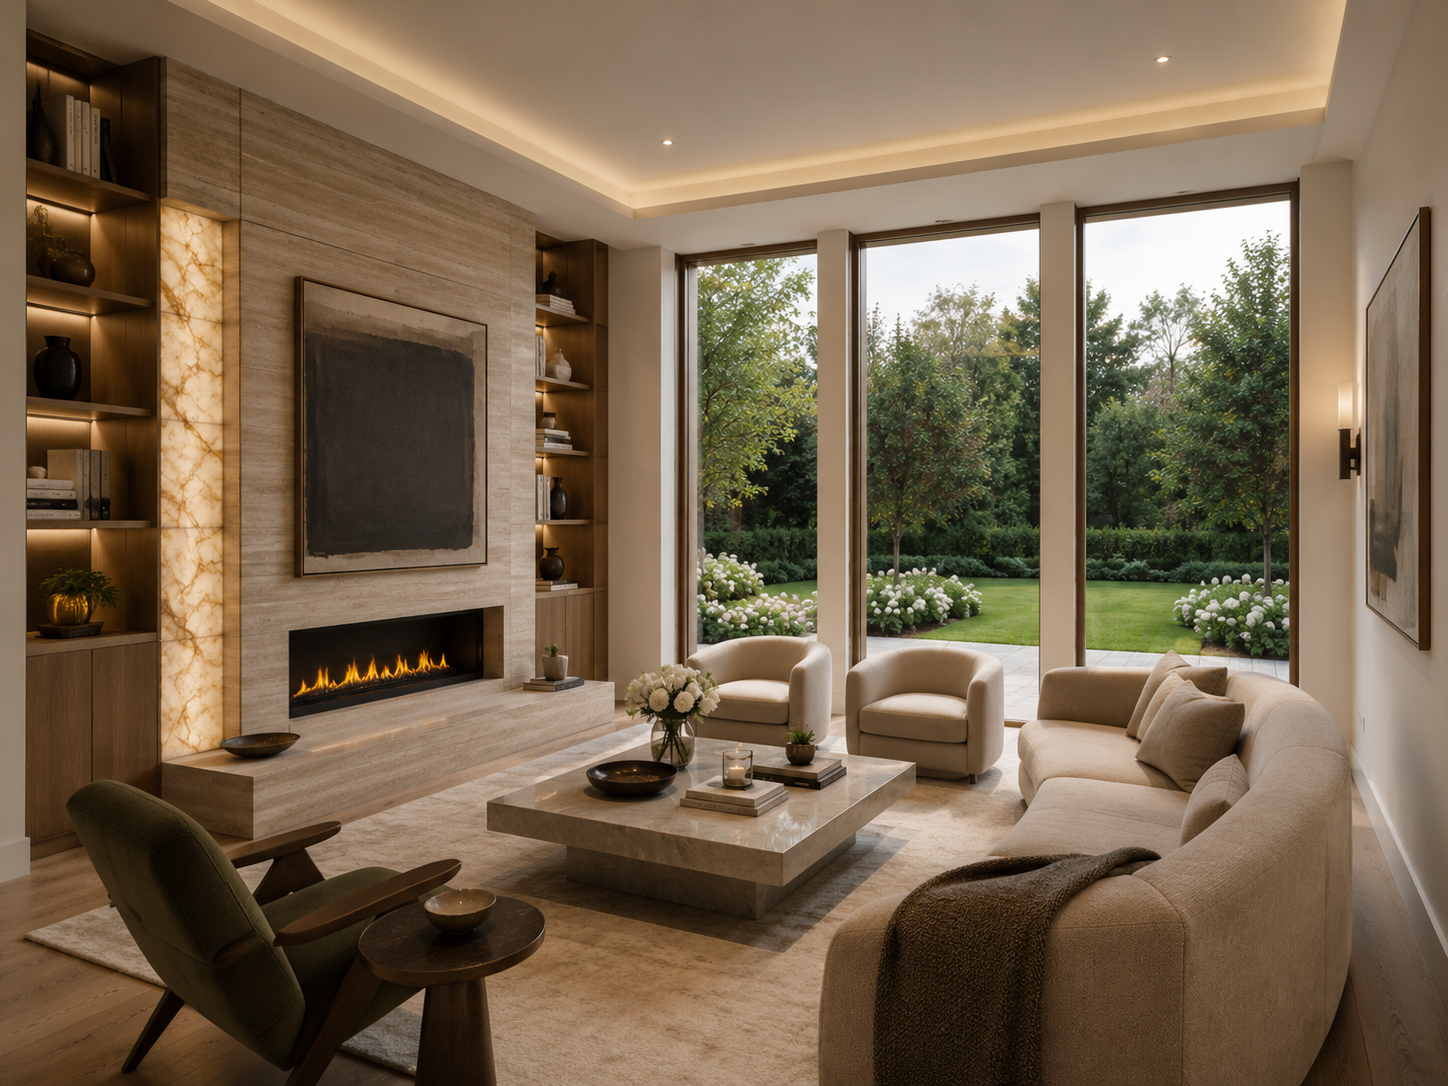
Internally, the plan responds directly to the lives of its occupants. One of the client's primary requests was the creation of an exceptionally private primary suite without sacrificing the openness expected of a contemporary home. Rather than isolating private and public spaces, the house carefully layers them, allowing moments of gathering and retreat to coexist naturally throughout the day.
Large expanses of uninterrupted glazing dissolve the boundary between interior and landscape, filling the home with natural light while reinforcing a sense of calm and openness. Every room maintains a deliberate relationship to the surrounding gardens, ensuring the landscape becomes part of the daily experience of the house.
material

Material selection was guided by longevity rather than novelty.
The residence is wrapped in four-inch stacked limestone detailed with exceptionally restrained reveals, allowing the masonry to read as monolithic planes rather than applied cladding. Bronze windows and doors introduce warmth and depth, while their finely proportioned profiles preserve the simplicity of the overall composition.
The landscape extends the architecture beyond the building itself. A formal arrangement of trees, planting, and paving reinforces the symmetry of the composition, creating an arrival sequence that feels both composed and effortless. Building and landscape were designed together, each strengthening the other.
place
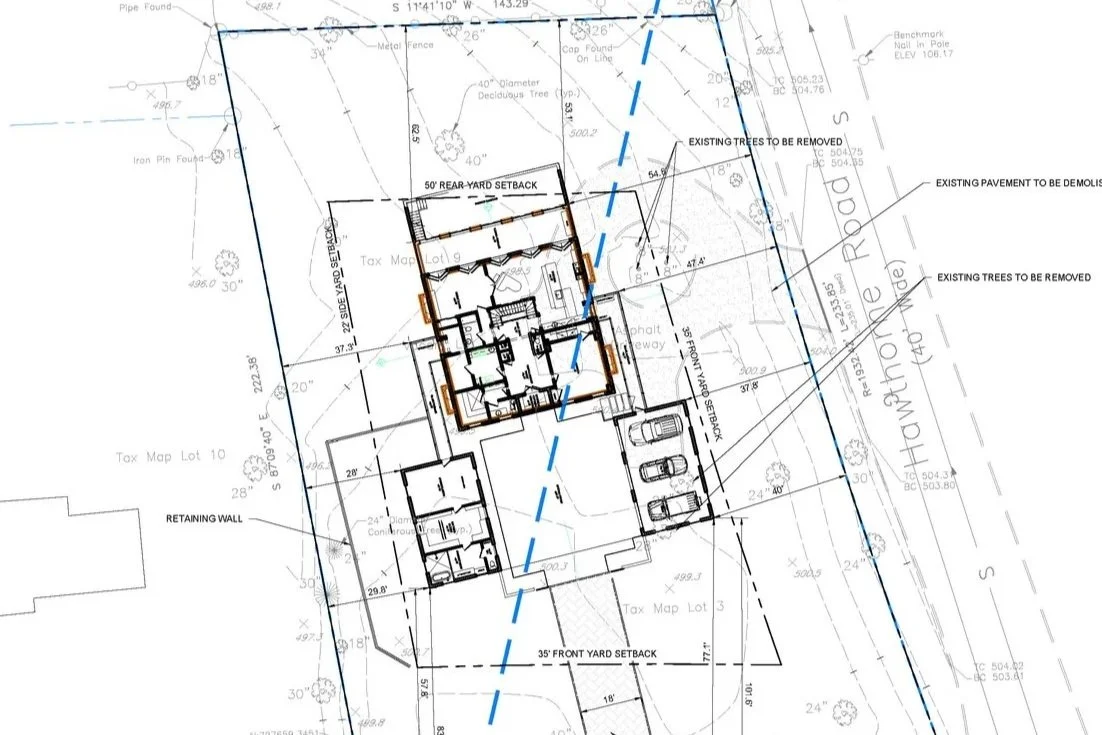
The project occupies a unique corner property spanning two municipalities, introducing an uncommon level of regulatory complexity. The residence approached the maximum building area permitted under local ordinance and ultimately required approval through the municipal entitlement process.
Rather than allowing these constraints to dictate the architecture, they became part of the design process itself. Careful study of massing, setbacks, and proportion produced a home that satisfies demanding planning requirements while maintaining the clarity and composure central to the architectural vision.
project information
2020
8,000 Square Feet
Services Provided: Architecture, Interior Design, Entitlement/Variance, Construction Documents, Consultant Coordination
New Single-Family Residence
Six Bedrooms, Seven ½ Bathrooms