
Should You Renovate, Add On, or Build New?
The right approach begins with understanding what the existing house can offer, what the property will allow, and how you hope to live.
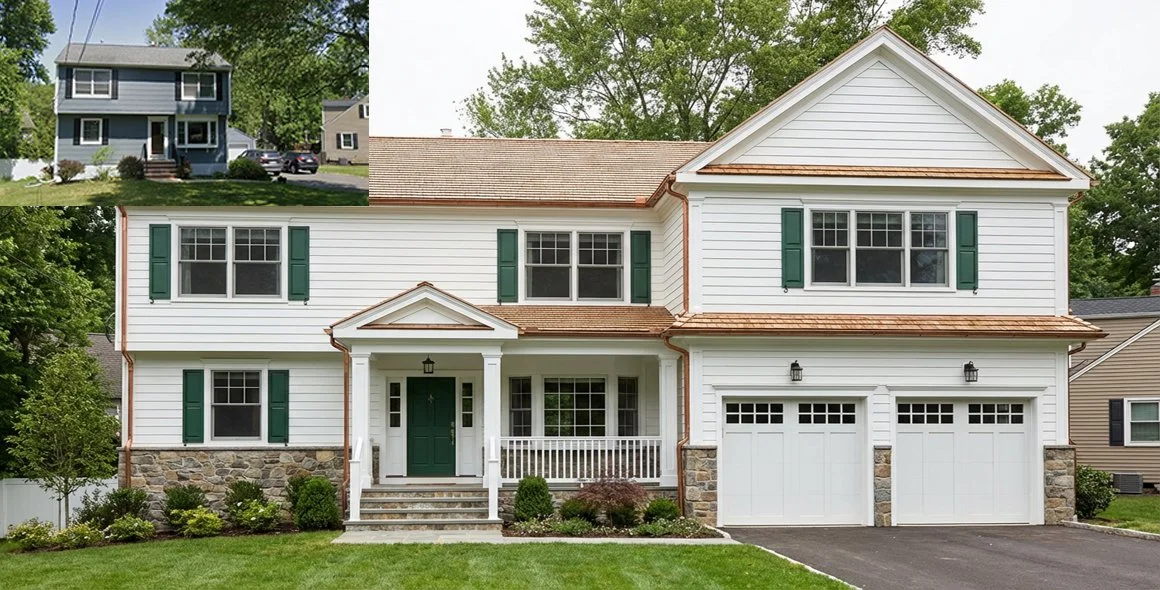
Should You Renovate, Add On, or Build New?
The right approach begins with understanding what the existing house can offer, what the property will allow, and how you hope to live.
A renovation, an addition, and new construction can each produce an exceptional home. The strongest choice is the one that aligns the property’s potential with the way you want to live, the condition and value of the existing building, the available investment, and the project’s long-term purpose.
Renovation is often appropriate when the house is well positioned, fundamentally sound, and large enough, but its organization, systems, light, or finishes no longer support daily life.
An addition may be the right answer when the existing house deserves to remain but cannot accommodate the required program within its current footprint.
New construction becomes compelling when the original building, orientation, structure, or relationship to the site would force too many compromises, or when starting again creates opportunities that alteration cannot reasonably achieve.
There is no formula that can make the decision without studying the particular house and property. What appears to be the least disruptive option may not offer the best long-term value. What appears to be the most extensive option may ultimately produce a clearer, more efficient, and more enduring result.
A Quick Comparison:
Renovation
The structure, size, siting, and character are fundamentally valuable, but the interior no longer works well.
However, existing conditions can limit flexibility and reveal unexpected work.
Addition
The original house is worth retaining, but the current footprint cannot support the desired program.
To consider; The new and existing spaces must become one coherent home.
New Construction
The house is poorly built, badly sited, beyond its useful life, or unable to support the client’s goals without extensive compromise.
To Consider; Demolition, approvals, construction scope, and potential of replacing what exists.
Many projects combine these approaches. A house may receive a gut renovation and a new addition. One wing may be preserved while another is rebuilt. The categories are useful, but the real decision exists along a spectrum.
Begin With the Life You Want
Clients often begin by saying, “We need an addition,” or “We want to renovate the kitchen.”
Those may ultimately be the correct solutions, but they are not the most useful starting point.
The better starting point is to understand why the existing home is no longer working and what the client hopes will become possible after the project is complete.
The desire to change a home may come from:
A growing family
Children leaving home
The arrival of parents or extended family
A new need to work from home
Frustration with storage, circulation, or organization
A desire to entertain differently
The purchase of meaningful art or furniture
A new financial opportunity
Travel experiences that revealed another way of living
A long-held ambition finally becoming possible
The architect should look beyond the requested number of rooms and examine the life those rooms need to support.
How does the family begin the morning? Where do people gather at the end of the day? How often do guests stay overnight? Is entertaining formal or casual? Does someone need privacy for work, rest, or aging in place? Is the home expected to be sold in several years, retained for life, or passed to another generation?
Sometimes a client’s frustration is concentrated in a few poorly functioning areas. Reorganizing circulation, opening or closing a connection, adding built-in storage, or changing how rooms relate may resolve the problem without increasing the footprint.
In other cases, the existing architecture may be fundamentally at odds with the desired way of living. The home may face the wrong direction, separate the family unnecessarily, lack privacy, waste valuable space, or remain disconnected from the landscape.
Before selecting a construction type, the architect and client should understand the desired investment, the expected schedule, temporary living arrangements, foreseeable complications, and the experience the completed home should provide.
Understand the Spectrum
The difference between a renovation, addition, and new construction can be less distinct than the terminology suggests.
A limited renovation may address one room or one portion of a floor. A kitchen, bathroom, primary suite, or living area can be transformed without substantially altering the rest of the home.
A gut renovation generally removes finishes, fixtures, and interior construction down to the structural framing. It may include new electrical, plumbing, mechanical systems, insulation, windows, finishes, and a substantially reorganized floor plan.
An addition expands the building beyond its existing footprint or volume.
An addition combined with renovation changes both the size and organization of the original house. This is a common approach because the new space often requires the existing circulation and adjacent rooms to be reconsidered.
A project may also preserve one part of a building while substantially rebuilding another. This can combine renovation, restoration, selective demolition, and new construction within one architectural composition.
Finally, demolition and new construction replace the existing building with a new one designed around the client, site, current regulations, and contemporary methods of construction.
A project can begin in one category and move toward another after closer study.
A proposed renovation may reveal that the structure, systems, and layout require such extensive intervention that new construction deserves serious consideration. Conversely, a client who assumes the original house has little value may discover sound proportions, craftsmanship, mature relationships to the landscape, or legally valuable existing conditions worth preserving.
The decision often reveals itself through an honest discussion of needs, investment, schedule, temporary living arrangements, and the qualities of the existing property.
Evaluate What the House Already Offers
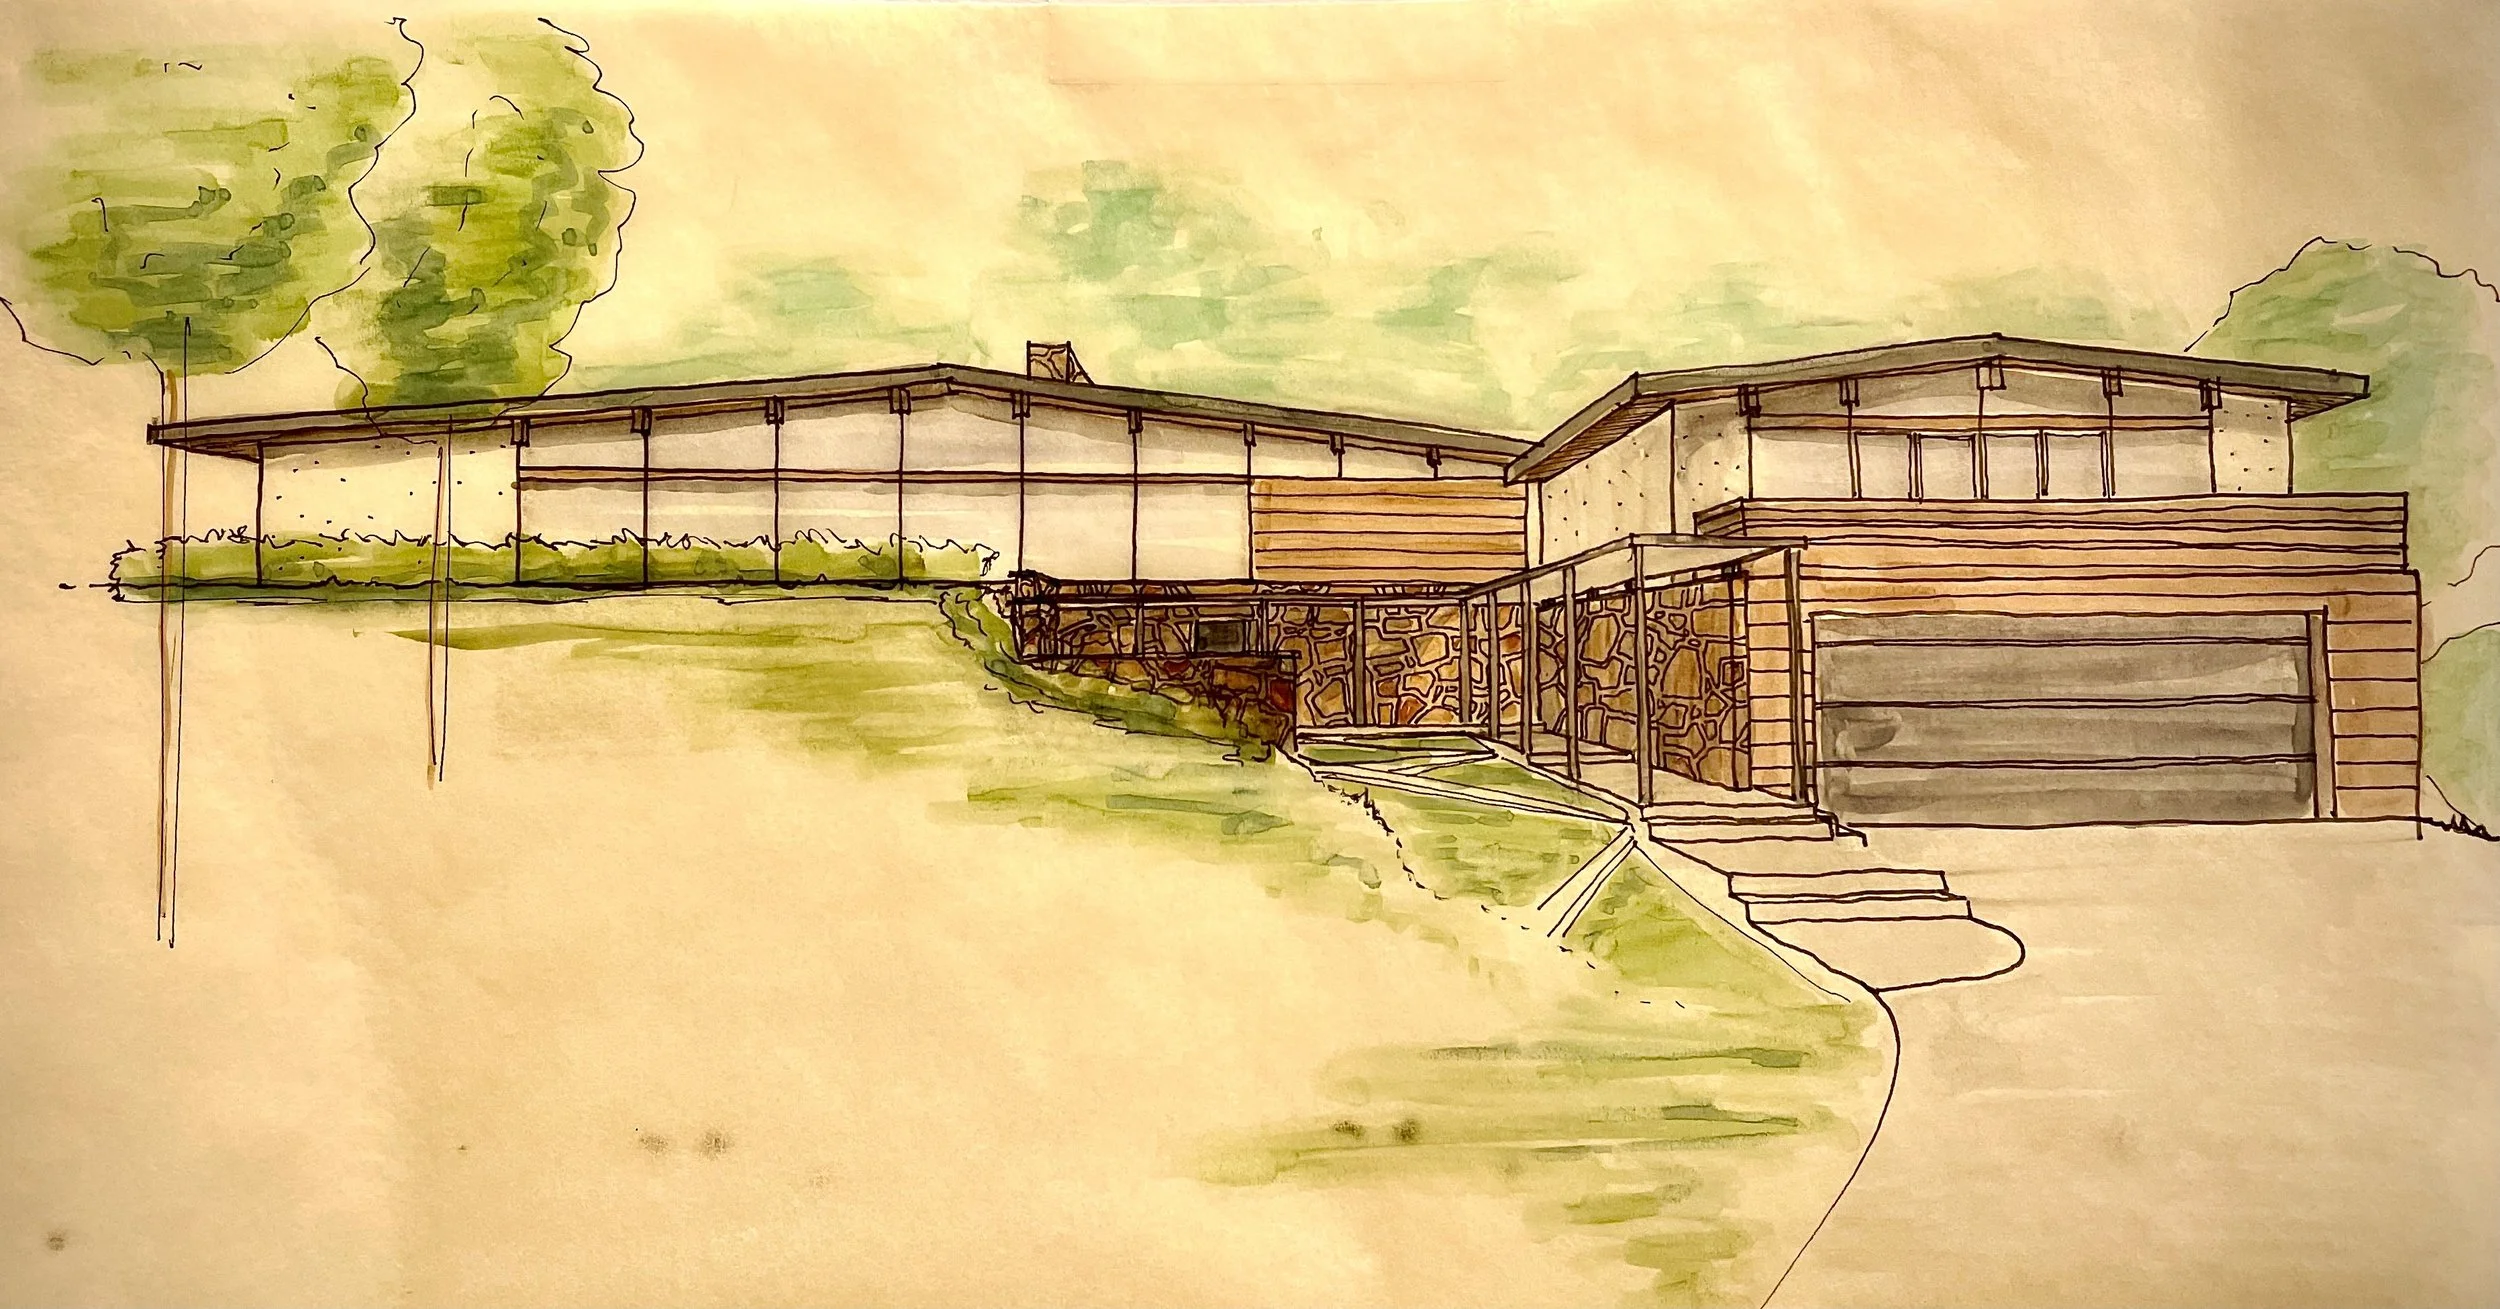
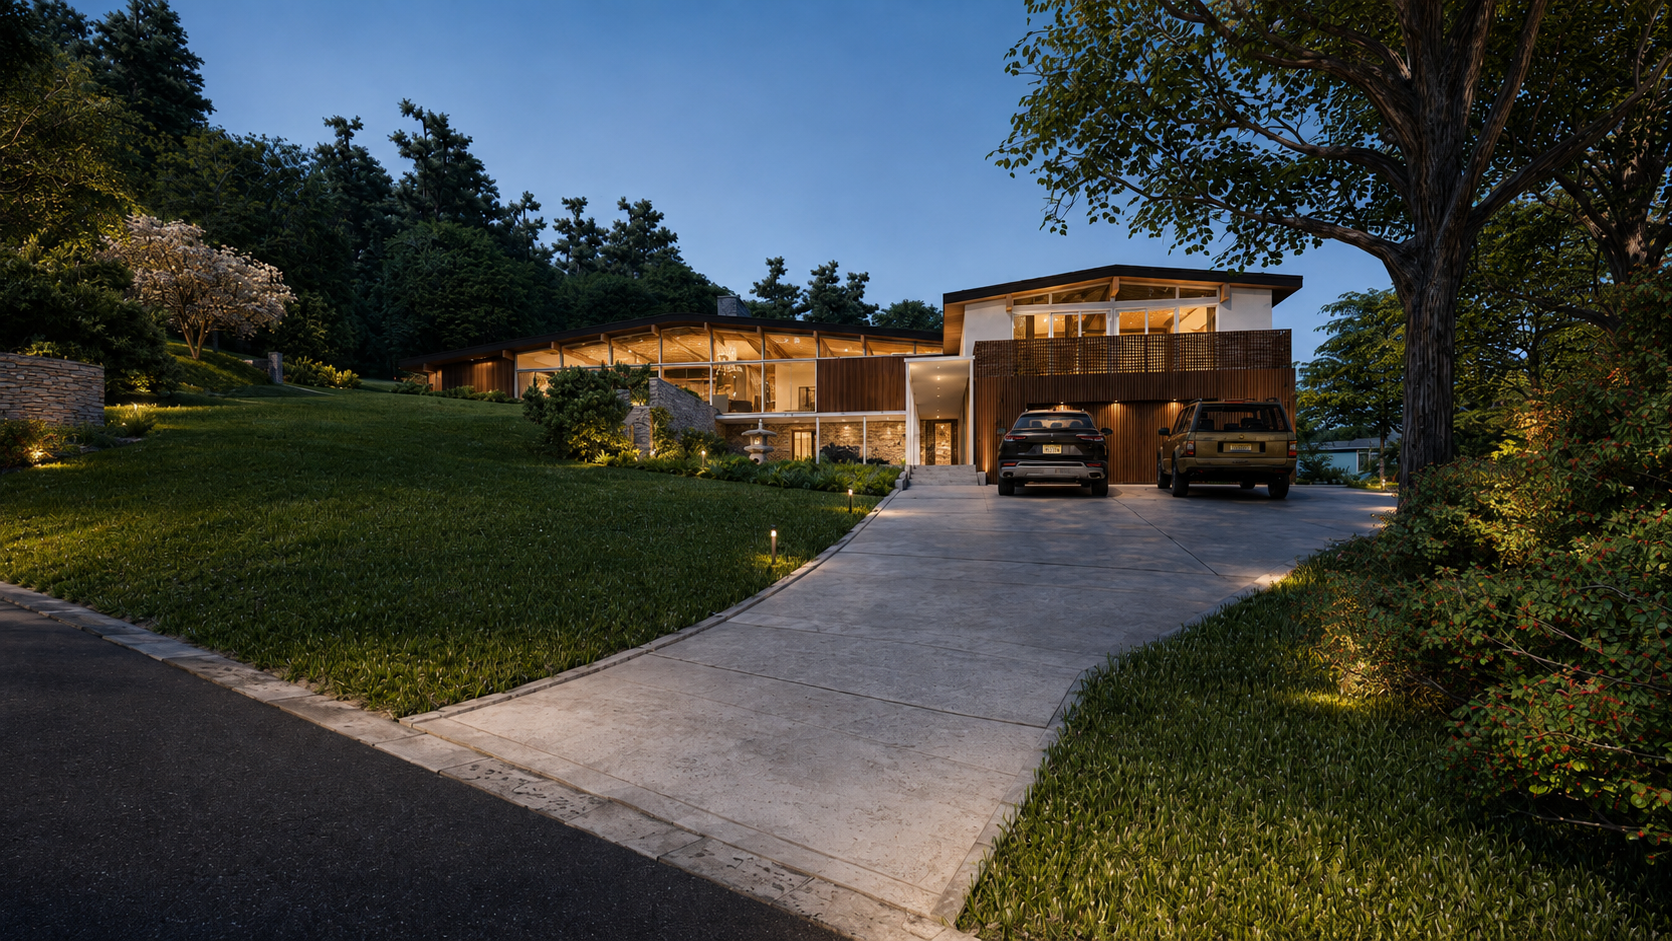
Before deciding what to change, the architect should identify what is already valuable.
During an initial visit, Studio Raiffe studies how the house is positioned on the property, how people move through it, where natural light enters, how rooms relate, what views are available, and where daily life becomes unnecessarily difficult.
An existing house may have “good bones” when it demonstrates:
Solid and durable construction
Meaningful period architecture
Original craftsmanship
Strong room proportions
Generous ceiling heights
A dynamic or adaptable floor plan
Well defined circulation
Good natural light
A valuable relationship to the landscape
Details that would be difficult or costly to reproduce
The physical condition of the building must also be understood.
The architect may study the apparent condition of foundations, framing, exterior walls, roof, windows, insulation, drainage, mechanical equipment, electrical systems, and plumbing. Moisture stains, standing water, mold, broken window seals, irregular framing, obsolete systems, or visible settlement can indicate areas requiring further investigation.
Depending on the project, a home inspector, forensic engineer, structural engineer, mechanical contractor, civil engineer, landscape architect, or other specialist may be needed.
Useful documents may include:
A current property survey
Original architectural drawings
Inspection reports
Structural reports
Available records of prior work
Zoning and property information
The assessment should also extend beyond technical condition.
Historic character, original craftsmanship, neighborhood context, mature landscaping, and sentimental value may all justify preservation. An educated outside perspective can help an owner recognize qualities that familiarity has made difficult to see.
At the same time, age alone does not make every feature valuable.
A detail may deserve preservation because it is historically significant, a particularly good example of its period, one of a kind, difficult to reproduce, beautifully made, or emotionally meaningful. Another element may remain only because it already exists, despite being poorly conceived, badly altered, or no longer useful.
Preservation should be an informed choice, not an automatic reaction.
When Renovation Is the Right Answer
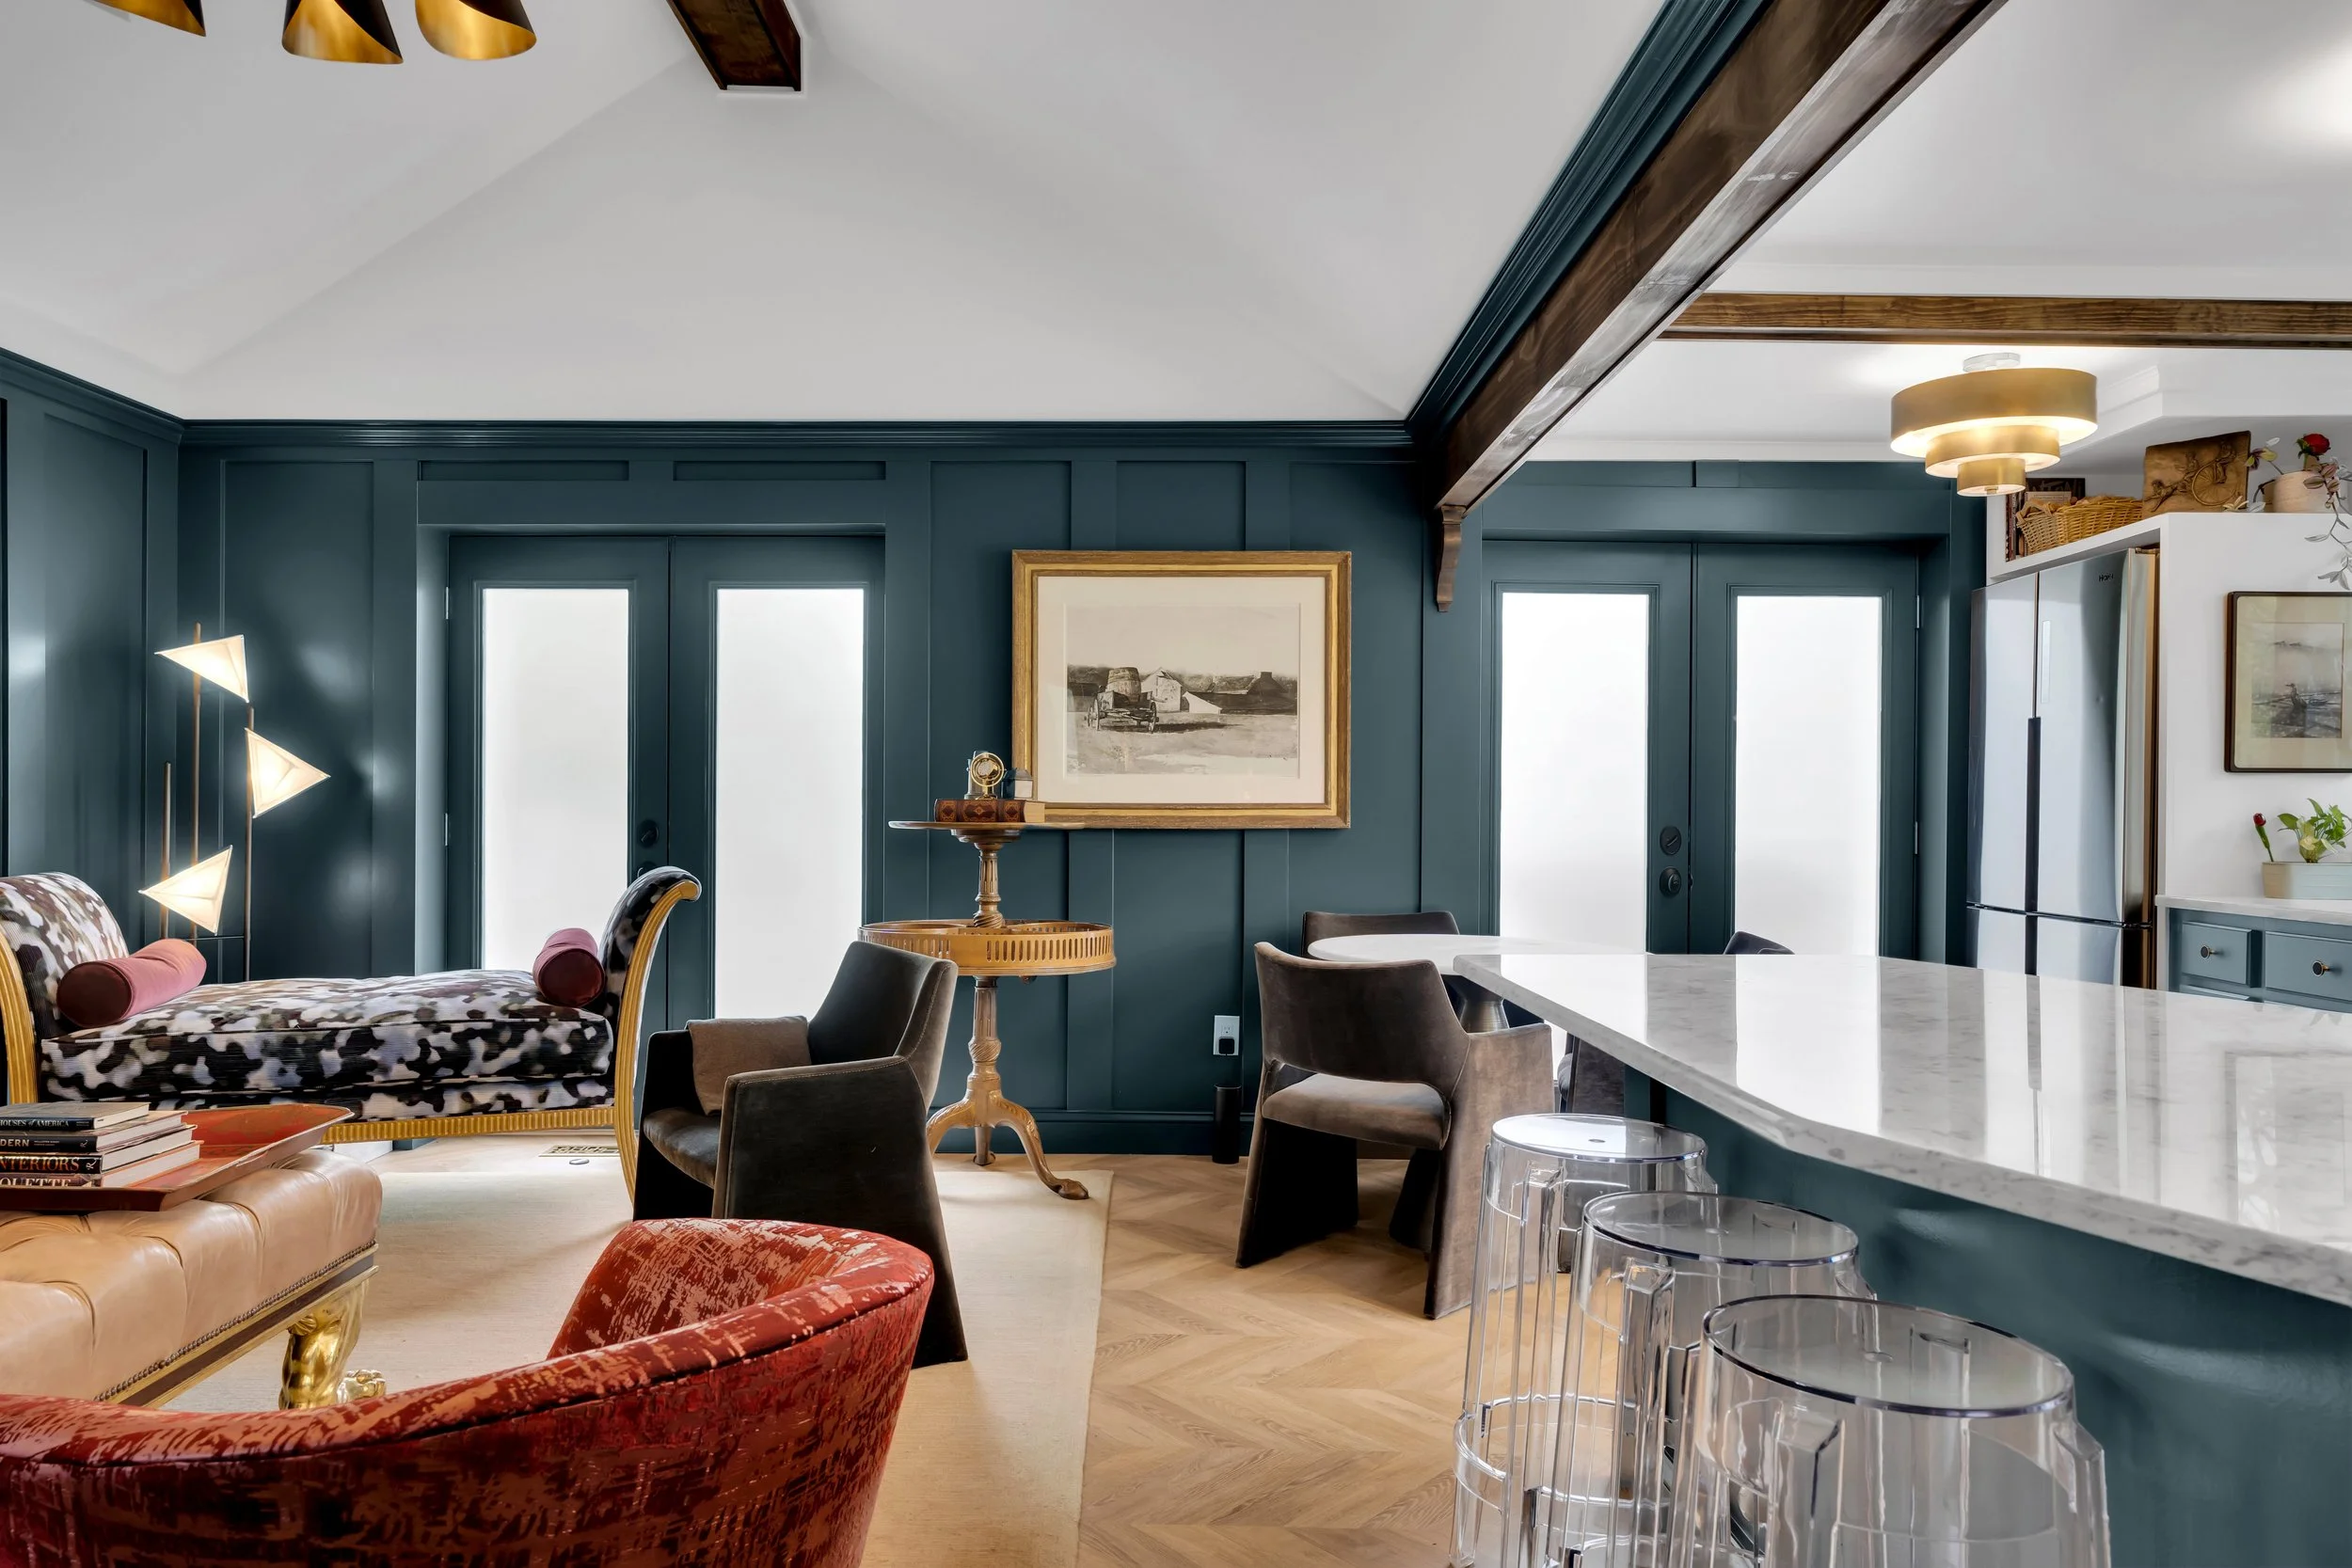
Renovation is usually the strongest choice when the existing house already contains most of what the project needs.
The structure may be sound. The house may be well positioned on the property. Its overall size may be sufficient. The architecture may possess character or historic value. The main problems may involve room relationships, circulation, finishes, building systems, light, storage, or the way the interior responds to contemporary life.
A well-designed renovation can accomplish a great deal without adding square footage.
Changing one doorway can alter an entire circulation pattern. Removing an unnecessary partition can allow light to reach the center of the plan. Built-in millwork can define use, introduce storage, and improve proportion. A more deliberate lighting strategy can transform how a familiar room feels throughout the day. Reorganizing a kitchen may improve not only cooking, but family life, entertaining, and arrival into the home.
The design process should establish what to preserve, what to remove, what to restore, and what to reinterpret.
Original architecture does not need to be frozen in time. Thoughtful renovation can allow a building to continue evolving while protecting the qualities that give it meaning.
Garden Cottage is one Studio Raiffe project in which renovation offered the appropriate path. The existing property provided a foundation worth retaining, while architectural intervention allowed the house to support a renewed experience of daily life.
Renovation also offers some practical advantages. The boundaries of the project may be more clearly defined when the work remains within the existing envelope. If most finishes and systems are already expected to be removed, the construction scope can sometimes be understood with reasonable clarity.
That does not mean renovation is automatically inexpensive. Extensive work can require careful demolition, structural alteration, system replacement, restoration, and the protection of existing details. The cost depends upon what is being retained and what must happen around it.
When an Addition Is the Right Answer
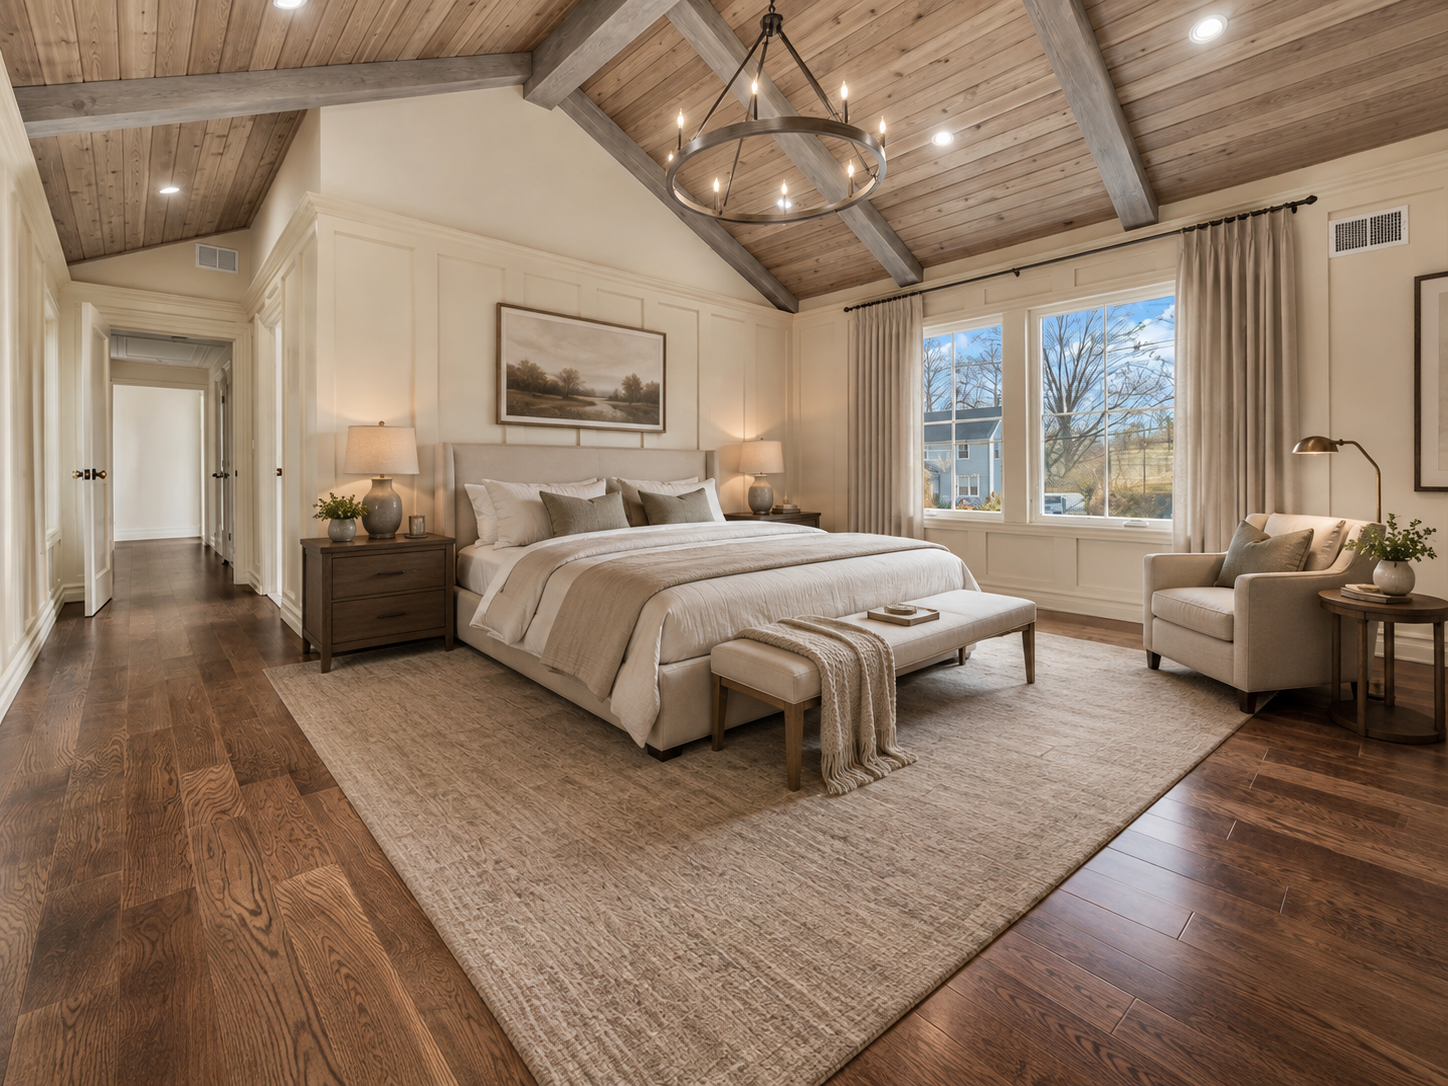
An addition is often appropriate when the existing house is worth keeping but cannot accommodate the client’s needs within its current footprint.
Common reasons include:
A larger kitchen and family area
A primary suite
Guest accommodations
A home office
A mudroom or more functional arrival
A stronger connection to the garden
Multigenerational living
Greater separation between public and private spaces
The new portion should not be designed as an isolated object attached to the old house.
A successful addition improves the original building as well as providing new space. It may correct circulation, bring natural light into existing rooms, create new views, establish access to the landscape, or give an underused portion of the house a clearer purpose.
When the addition is treated independently, the home can begin to feel partitioned. The new space may appear more refined while making the original rooms feel older or less resolved than they did before. Floor levels, rooflines, structure, mechanical systems, and materials can all create awkward transitions if they are not considered together.
The relationship between old and new depends upon the architecture.
For a historic house, a new addition may be deliberately distinguishable so the original building remains legible. That does not mean the addition should ignore its context. Proportion, scale, rhythm, and material should establish a respectful relationship without resorting to imitation.
For a contemporary home, an addition may absorb and extend the original architectural language more seamlessly.
In either case, the objective is not to copy the existing house or create an unrelated contrast. It is to understand the original character and elevate it through the new work.
Craig Residence represents the addition category within Studio Raiffe’s portfolio. Its relevance lies not simply in providing more area, but in using new construction to support needs that the original footprint could not fully accommodate.
When New Construction Is the Right Answer
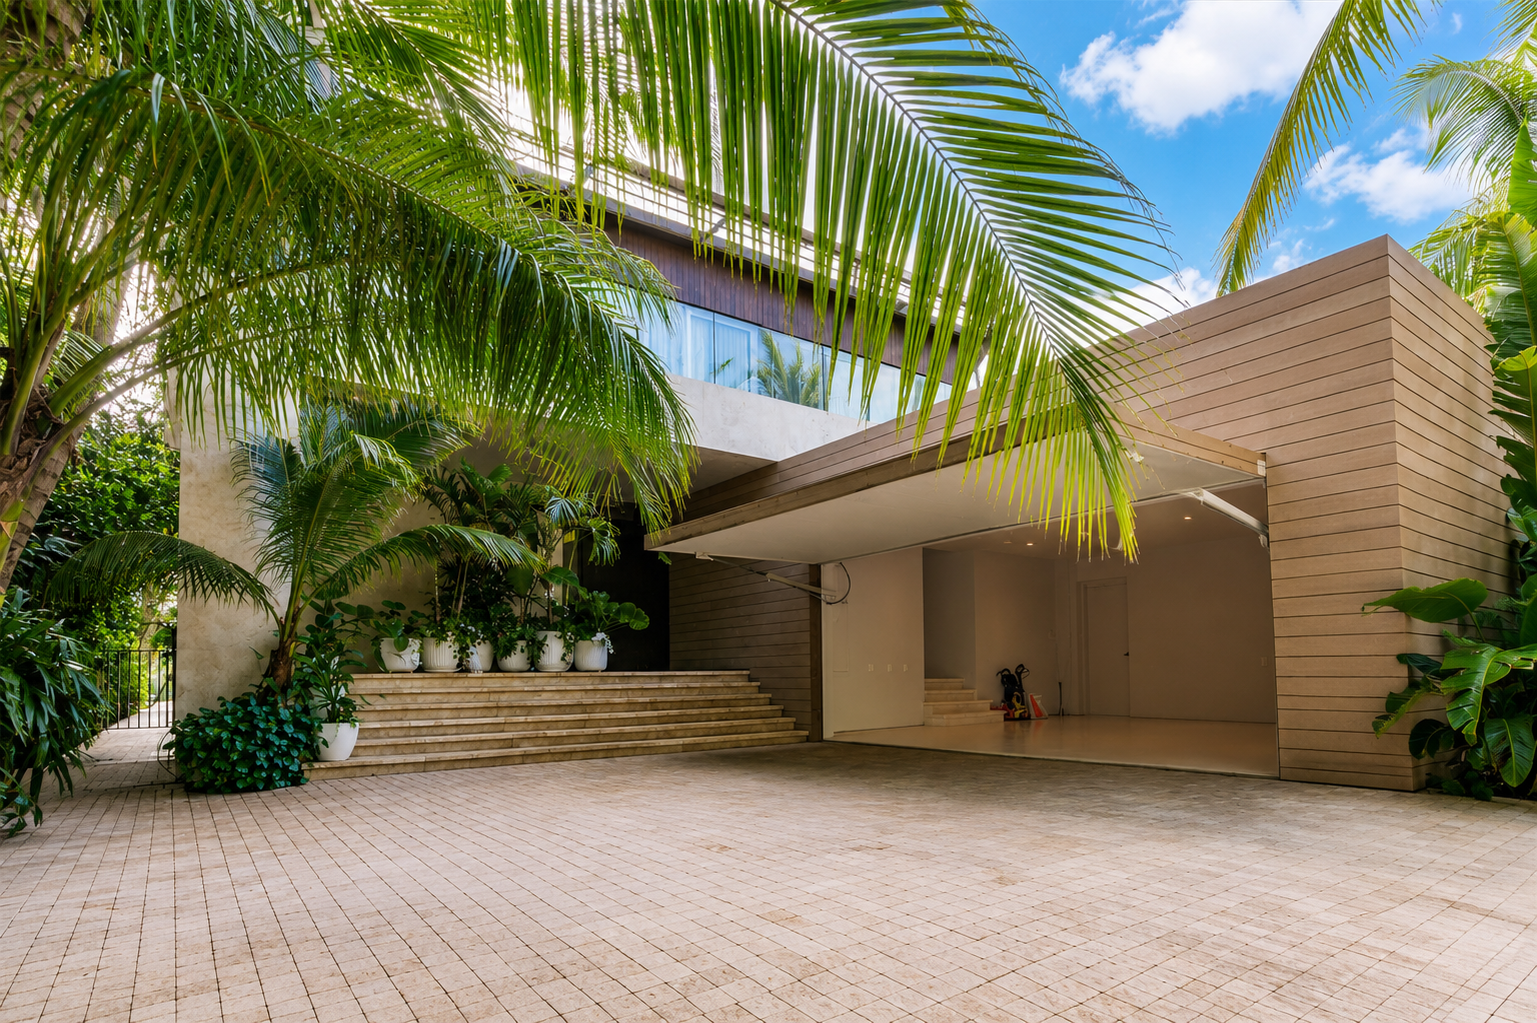
New construction becomes the stronger option when the existing building would impose too many compromises on the desired result.
This may be the case when:
The structure is severely compromised
The building has reached the end of its useful life
The construction quality is poor
The house is badly positioned on the property
The orientation limits light, views, or privacy
Ceiling heights and proportions cannot be corrected reasonably
The foundation or footprint prevents the desired program
Extensive flood, structural, or code upgrades are required
Several additions would produce a fragmented plan
The client wants a fundamentally different relationship to the site
The existing house has little architectural, historic, or emotional value
Starting again creates freedom.
Architecture, structure, systems, interiors, and landscape can be conceived together rather than negotiated around existing constraints. Rooms can be properly proportioned for their intended use. Windows can respond to orientation and view. Mechanical systems can be integrated from the beginning. Landscape and arrival can be planned as parts of the architecture rather than treated as later additions.
New construction may also offer greater predictability when the alternative is a highly complex renovation filled with unknown conditions.
It does not eliminate uncertainty. Ground conditions, approvals, material pricing, labor availability, weather, and construction logistics still affect the project. Demolition, disposal, temporary utilities, and site preparation introduce their own costs.
Replacing an existing home also carries responsibilities.
The architect should consider the neighborhood, community character, landscape, and architectural value of what will be removed. Demolition should not be treated casually merely because new construction offers greater design freedom.
At Old Chester Manor, new construction allowed the architecture, planning, structure, landscape, and contemporary program to be conceived as one complete composition. At Rivo Alto Bungalow, it allowed a restrained waterfront home to respond directly to a tight Miami Beach property, contemporary life, tropical conditions, and the relationship between interior and exterior.
New construction is not the rejection of history. At its best, it is an opportunity to create architecture that belongs meaningfully to its place and time.
Compare Cost, Risk, and Budget Certainty
Renovation is not necessarily less expensive than new construction.
It may cost less in total because less area is being built, but extensive renovation can cost more per square foot. Contractors must work carefully within and around existing conditions. Demolition may need to be selective rather than comprehensive. Temporary supports may be required. Existing construction may be irregular, damaged, outdated, or difficult to integrate with new work.
Potential budget concerns include:
Concealed structural damage
Water infiltration
Hazardous materials
Outdated electrical and plumbing systems
Irregular framing
Temporary structural support
Bringing retained portions into compliance
Matching historic materials
Protecting original plaster, woodwork, stone, or other details
Altering systems in areas outside the visible project boundary
An addition can also require expensive modifications to seemingly unrelated parts of the home. A new wing may require changes to the electrical service, mechanical equipment, roof drainage, structure, circulation, or fire protection throughout the existing building.
New construction generally provides greater pricing clarity because the project is documented and built as one coordinated scope. Even then, pricing is not fully known until the design and documents are sufficiently developed and contractors have reviewed the work.
Clients should compare the total project investment, not simply the cost per square foot.
A renovation may retain oversized or inefficient spaces because the footprint already exists. A smaller new home may use its area more effectively. Conversely, preserving a sound structure may allow more of the investment to be directed toward craftsmanship, interiors, landscape, or other priorities.
Architectural quality, construction quality, energy performance, durability, maintenance, and adaptability all affect long-term value.
A builder or cost adviser should become involved early enough to test the assumptions behind the preferred direction. Preliminary advice should be treated as planning guidance, not a guaranteed construction price. The accuracy of the estimate increases as the scope, materials, systems, and documents become more complete.
Understand the Property’s Legal Potential
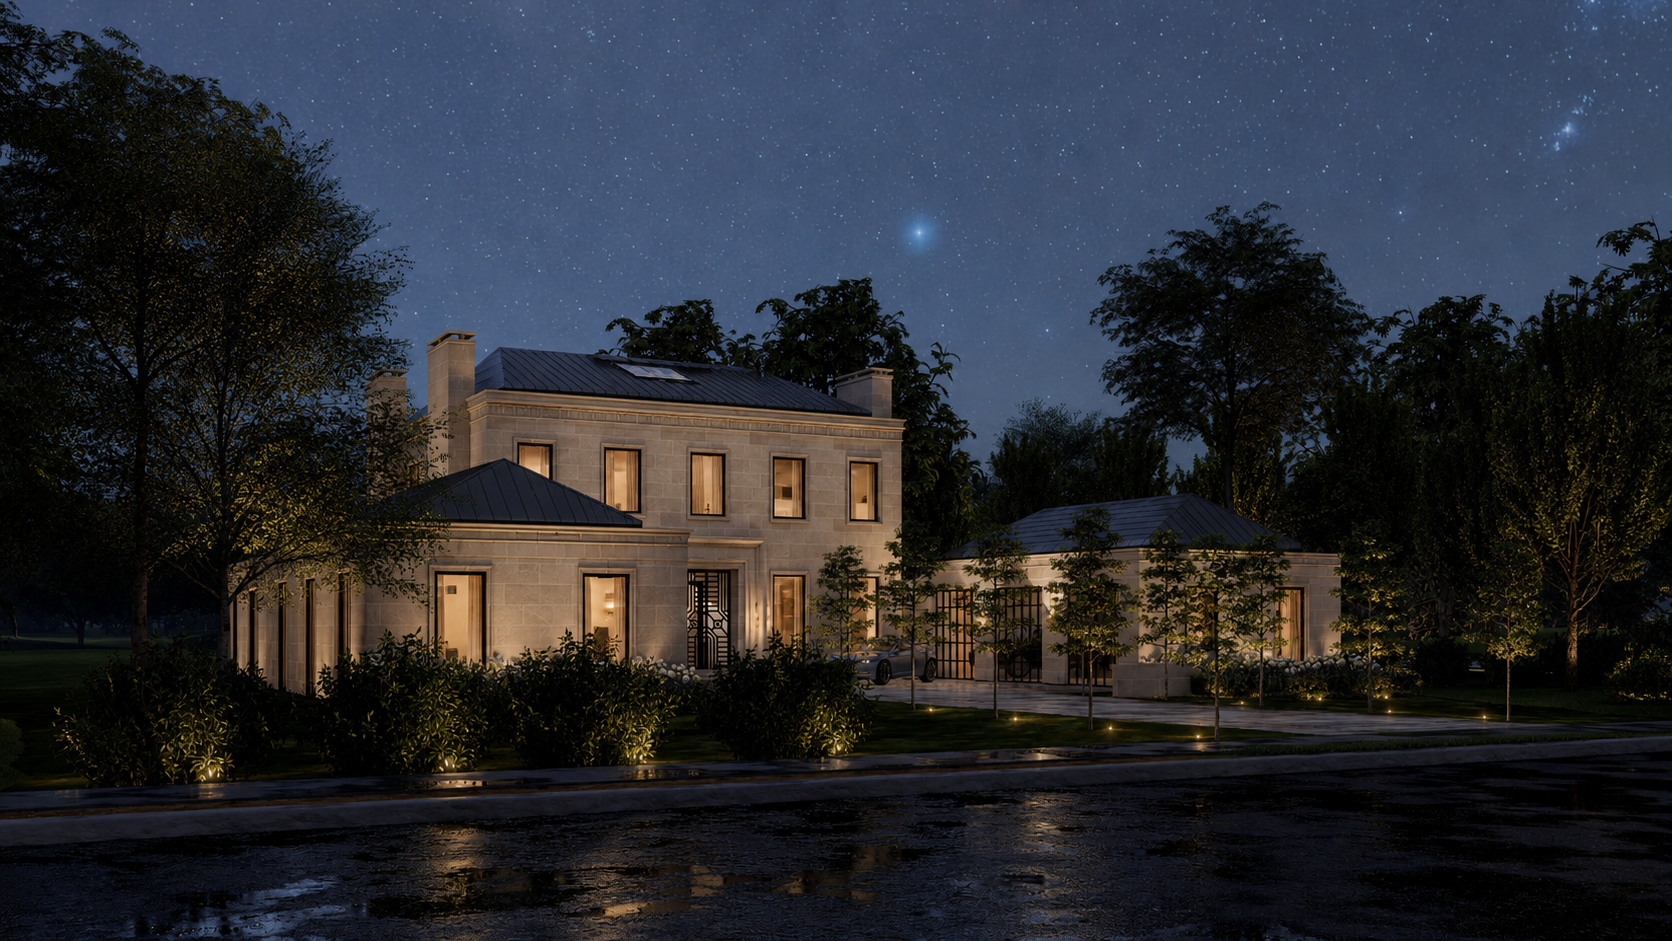
Zoning can define what is possible long before design begins.
Relevant regulations may include:
Setbacks
Building coverage
Floor-area ratio
Height
Impervious coverage
Flood elevations
Historic restrictions
Tree ordinances
Homeowners’ association requirements
An existing house may occupy a location, height, coverage, or footprint that current zoning would not permit for a new building. In some jurisdictions, those legally existing conditions can be altered or expanded only within specific limits.
Demolition can sometimes cause an owner to lose the ability to recreate a valuable existing condition. Preserving a portion of the house does not automatically protect every existing right, nor does it necessarily make approvals simpler.
An addition may also trigger broader code or zoning consequences. The extent depends upon the jurisdiction, the scale of work, and the condition being altered.
Before assuming that an addition can occupy a particular part of the property, or that a new house can reproduce the existing footprint, the architect should review the applicable regulations.
Old Chester Manor demonstrates the importance of this analysis. The property approached the maximum permitted floor-area ratio and crossed two municipal jurisdictions, making zoning and code review essential to the design process.
For most homeowners, the lesson is straightforward: do not choose between renovation, addition, and new construction until the legal potential of the property is understood.
Compare Schedule, Disruption, and Construction Logistics
Renovation is not automatically faster than new construction.
A limited and clearly defined renovation may proceed quickly. A gut renovation can require careful demolition, investigation, redesign in response to discoveries, and extensive coordination between existing and new work.
Construction schedules can be affected by:
Concealed conditions discovered during demolition
Structural reinforcement
Long-lead materials
Custom fabrication
Municipal approvals
Temporary supports
Work within occupied or neighboring buildings
Limited site access
Waterfront or steep-site logistics
Condominium restrictions
Required protection of existing finishes
Studio Raiffe generally advises clients not to remain in a home during substantial renovation.
Living within a construction site can create stress, dust, noise, safety concerns, limited utilities, and constant disruption. It can also slow the contractor and complicate sequencing.
Temporary housing should therefore be included in the project’s financial and logistical planning.
Phased renovation may appear to reduce disruption by dividing the work into smaller pieces, but it often extends the total period of construction and increases cost. Inflation, remobilization, duplicated temporary work, changing regulations, evolving needs, and the difficulty of coordinating new phases with earlier ones can all erode the anticipated savings.
For a major project, completing the design and construction coherently is usually preferable to repeatedly reopening the house over many years.
Consider Sustainability and Long-Term Performance
Retaining an existing building can preserve materials and embodied energy already invested in its construction. It can also reduce demolition waste and avoid replacing elements that continue to perform well.
That does not make preservation automatically more responsible in every case.
An old building may have a poorly performing envelope, extensive air leakage, inadequate insulation, failing systems, or materials requiring constant maintenance. Some conditions can be improved successfully. Others may be difficult to correct without rebuilding substantial portions of the house.
The environmental comparison should consider:
Existing materials that can remain in service
Demolition and disposal
Energy performance
Mechanical-system efficiency
Insulation and air sealing
Water use
Durability
Maintenance
Adaptability
The likely useful life of the completed work
A smaller, efficient addition may be more responsible than replacing an entire home.
A carefully designed new house may also outperform an extensively altered old one over a long useful life, particularly when it is durable, appropriately sized, energy efficient, and adaptable to future needs.
Responsible design does not come from choosing one category automatically. It comes from making a project-specific decision that considers both what already exists and what the completed building will require over time.
Consider Financial, Livable, and Emotional Value
A home is not simply a financial asset.
It is an expression of self, an active participant in the way we live and work, and the setting for the continuity of family life, traditions, and memory.
That introduces several forms of value.
Financial value concerns market position, eventual resale, return on investment, and whether the improvements are proportionate to the property and neighborhood.
Livable value concerns how well the project supports daily life. It may be found in easier mornings, more comfortable entertaining, greater privacy, better light, more effective work space, or the ability to welcome family without difficulty.
Emotional value concerns attachment, beauty, identity, memory, pride, pleasure, and the experience of returning to a home that feels unmistakably personal.
Clients weigh these forms of value differently.
Someone planning to sell within several years may prioritize flexibility and broader market appeal. Someone designing a forever home may place far greater importance on personal rituals, comfort, craftsmanship, and long-term adaptation. A generational property may justify decisions whose value will unfold over decades rather than at resale.
A highly personal house does not necessarily have weak market value. Distinctive, well-designed homes often command a premium over generic speculative properties because quality and character are difficult to reproduce.
Over-improving relative to the neighborhood remains a legitimate financial consideration, but it may not be decisive for a client who does not expect the property to be sold within their lifetime or their children’s lifetime.
Emotional attachment should be respected, but it should not prevent the exploration of stronger possibilities.
Renovation can preserve memories that new construction cannot. New construction can also create a more useful and enduring family legacy when the original house is fundamentally unsuitable.
The architect’s role is not to dismiss sentiment or allow it to decide everything. It is to understand its meaning, illustrate the alternatives clearly, and help the client decide what deserves to continue.
How an Architect Helps Compare the Options
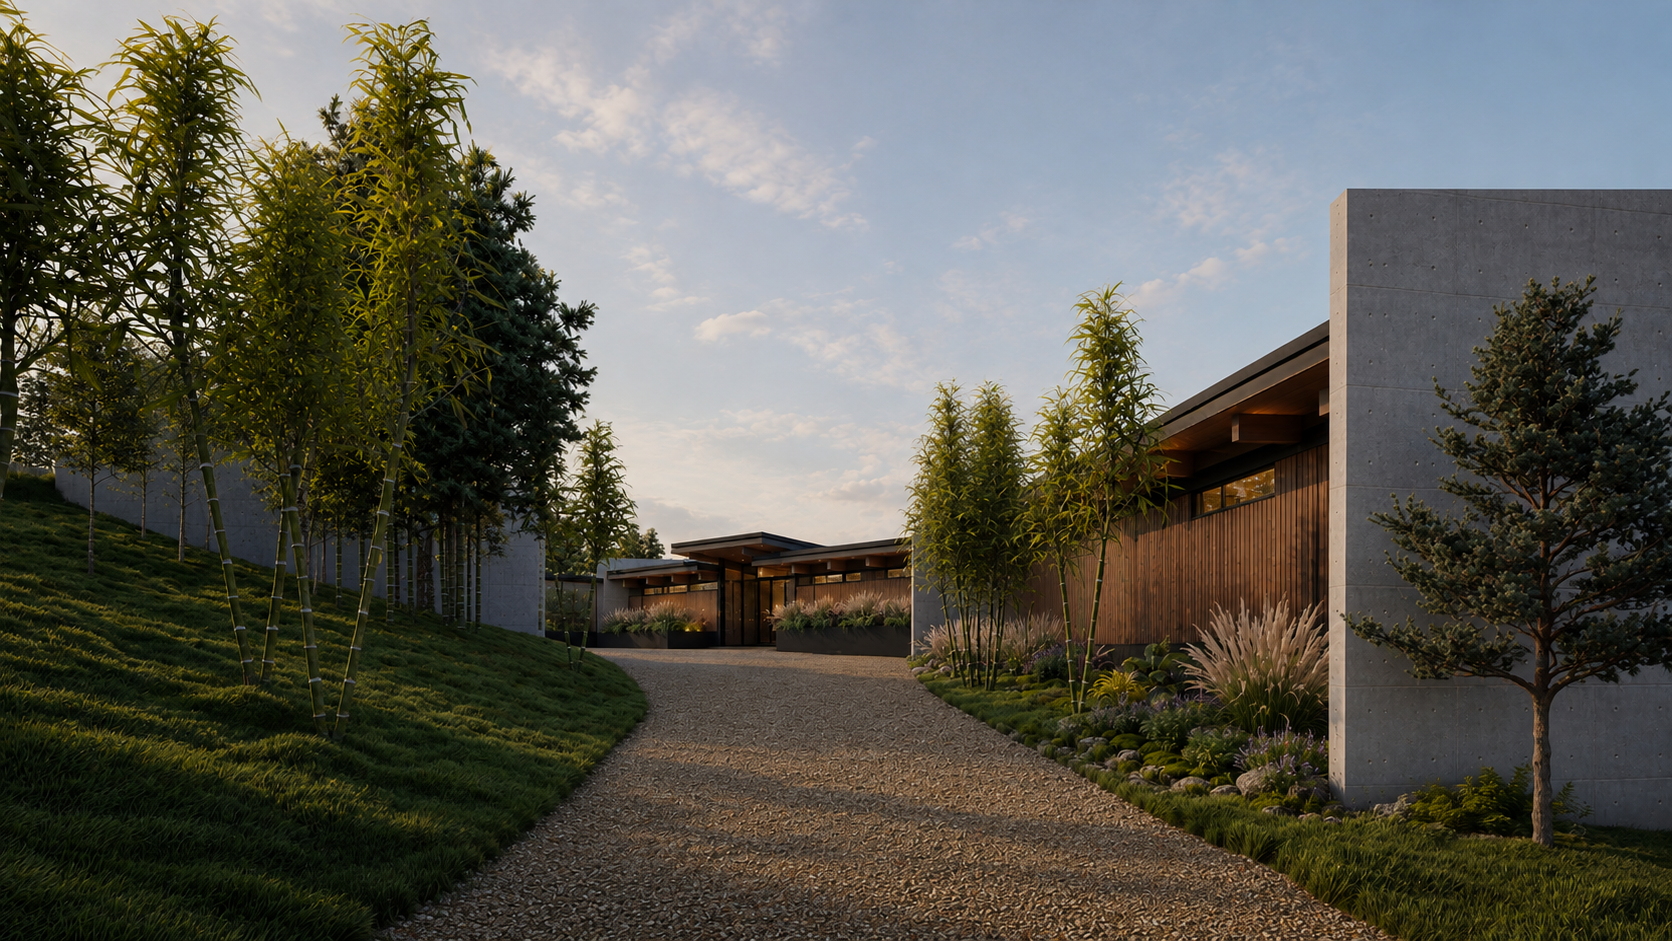
The process may include:
Existing-condition review
A current survey
Zoning analysis
Property and site study
Programming
Preliminary area calculations
Test-fit plans
Sketches or massing studies
Historic and neighborhood precedent
Budget discussion
Builder or cost-adviser input
Schedule and temporary-housing considerations
Studio Raiffe generally identifies the most promising direction through conversation, observation, and early analysis, then develops that direction in greater detail. It is not always useful or economical to design several complete alternatives when one path is already clearly stronger.
When genuinely different approaches remain plausible, feasibility or predesign can be structured as a separate service before the larger design scope is defined.
The architect helps distinguish between what is technically possible and what is architecturally worthwhile.
A large addition may comply with zoning but weaken the house. A renovation may be achievable but require so many compromises that the result remains unsatisfying. A new home may offer freedom but unnecessarily discard valuable architecture.
The most common mistakes include:
Assuming renovation will automatically cost less
Designing an addition before understanding the entire house
Purchasing property without architectural feasibility review
Preserving poor construction solely because it already exists
Demolishing a valuable house before studying alternatives
Comparing only cost per square foot
Ignoring temporary housing and disruption
Assuming existing nonconforming conditions can be recreated
Allowing sentiment alone to determine the decision
Renovation is usually the strongest choice when the home is well sited, fundamentally sound, architecturally or emotionally valuable, and capable of supporting the desired life through thoughtful reorganization.
An addition is usually the strongest choice when the existing home deserves to remain but its footprint cannot support the required program, and the site offers a meaningful opportunity to expand.
New construction is usually the strongest choice when the original house has little architectural, historic, or sentimental value, its condition or siting creates fundamental limitations, or starting again allows the property to realize far greater potential.
The right decision is the one that emerges naturally through observation, conversation, analysis, design, and iteration.
When the process is thorough, the final choice should feel inevitable, exciting, and comfortable.
Considering whether to renovate, expand, or begin again?
Studio Raiffe can evaluate the existing home, the property, and the possibilities before you commit to a direction.
About the Author
Adam Raiffe is the founder and principal of Studio Raiffe, an architecture and interior design practice based in Morristown, New Jersey. His work is grounded in careful listening and the translation of people, place, and time into architecture designed for the lives of its occupants.