
How Much Does it Cost to Hire an Architet for a Custom Home?
Architectural fees depend on the scope, complexity, and level of service involved. Understanding what is included is more useful than comparing percentages alone.

How Much Does It Cost to Hire an Architect for a Custom Home?
Architectural fees depend on the scope, complexity, and level of service involved. Understanding what is included is more useful than comparing percentages alone.
For the primary architectural design phases of a custom home, fees can commonly be anticipated within a range of approximately 10% to 15% of construction cost.
Larger or relatively straightforward projects may fall below this range. Highly customized residences, difficult sites, major renovations, historic properties, or projects requiring unusual levels of coordination may exceed it.
This percentage is useful for early planning, but it should not be treated as a quotation.
Studio Raiffe uses anticipated construction cost as one way to estimate the overall architectural effort. The actual proposal is then presented as fixed fees organized by phase, with construction-phase involvement and other services whose duration cannot be predicted reliably identified separately as estimated hourly services.
The more useful question is not simply, How much does an architect cost? But instead, it is: What experience, thought, documentation, coordination, and level of involvement are included in the fee and what services do we require?
Why Architectural Fees Vary
Custom homes are not interchangeable products.
A residence on a level suburban property is not the same undertaking as a similarly sized home on a steep mountain site, a constrained waterfront lot, or a historic property.
Two homes of equal size may require very different amounts of work. One may use familiar construction methods and require a straightforward municipal review. Another may involve complex grading, custom structure, extensive glazing, specialty consultants, detailed interiors, or a lengthy approval process.
The architect’s scope also matters.
One client may retain an architect primarily for permitting and construction drawings. Another may ask the architect to remain involved through programming, conceptual design, consultant coordination, contractor selection, construction meetings, interior architecture, procurement, and final installation.
Both may be described as architectural services, but they are not the same service.
How Architects Structure Their Fees
Architects generally use a percentage, fixed fee, hourly rate, or a combination of the three.
Percentage of construction cost
A percentage-based fee relates the architectural fee to the anticipated cost of construction.
This method is useful for early planning because architectural effort often increases with the project’s size, quality, and complexity.
For a high-quality custom residence, fees for the primary architectural design phases commonly fall within approximately 10% to 15% of construction cost.
Fixed fees by phase
A fixed fee is an agreed amount for a clearly defined scope of work.
Studio Raiffe generally presents its primary architectural services as fixed fees divided among phases such as:
Programming
Conceptual design
Schematic design
Design development
Construction documents
The fixed fees are informed by the anticipated construction cost, but they are developed around the actual work required rather than calculated mechanically from a percentage.
Estimated hourly services
Hourly billing is appropriate when the amount of work cannot be predicted responsibly at the beginning.
This may include:
Construction meetings and site observations
Contractor questions and submittal review
Consultant coordination
Municipal hearings
Permit responses
Cost engineering
Changes made after a phase has been approved
Unforeseen existing conditions
Studio Raiffe typically uses a hybrid structure: fixed fees for the primary design phases, with unpredictable or open-ended services estimated and billed hourly.
What Affects the Fee?
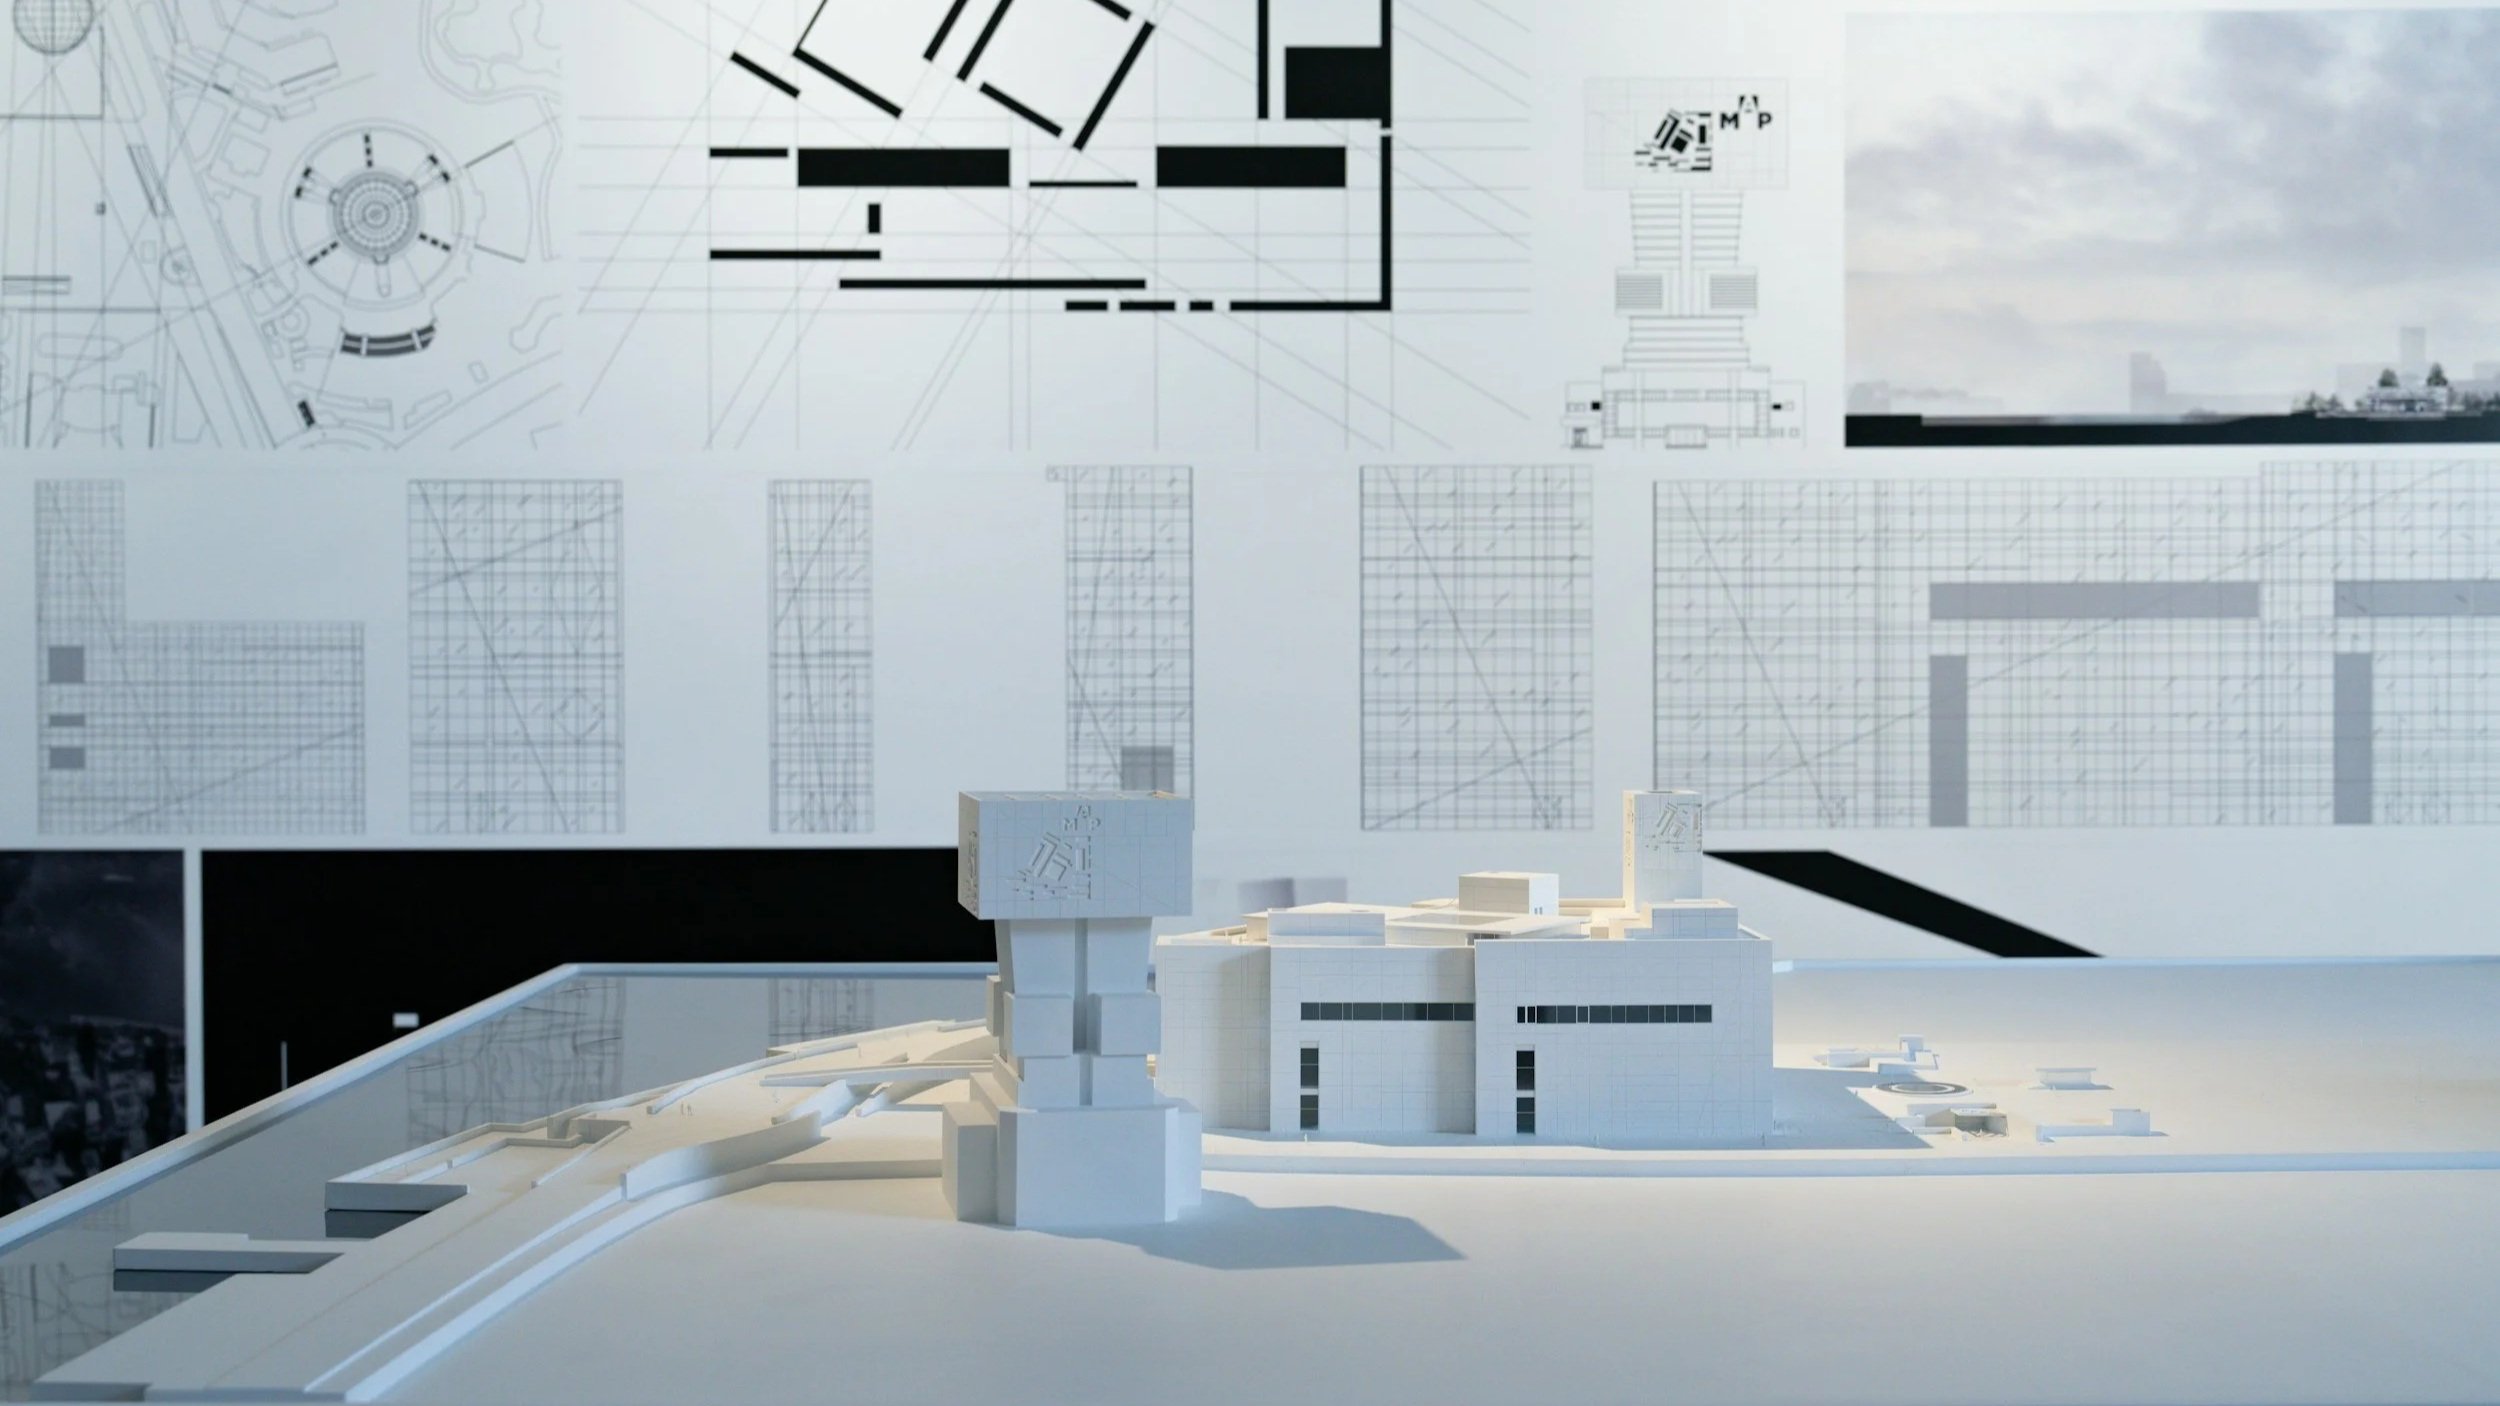
Several factors influence the amount of architectural work required.
Project type and complexity
A new home, gut renovation, addition, and historic restoration each present different challenges.
Renovations may require extensive investigation and design around existing conditions. New construction may require more site planning, exterior detailing, and full coordination of building systems.
Site and approvals
Steep slopes, waterfront conditions, wetlands, easements, flood requirements, difficult access, unusual soils, or complex zoning can substantially increase the amount of work.
A conforming project that proceeds directly to permit review is also different from one requiring a variance, historic review, or public hearing.
Level of customization
A highly bespoke residence requires more design study, coordination, and documentation than one using familiar products and construction methods.
Custom millwork, integrated lighting, unusual structure, specialty materials, and one-of-a-kind details all affect the fee.
Design and presentation
A proposal that includes meaningful design exploration, renderings, walkthroughs, material studies, and regular presentations represents a different service from one limited to plans and elevations.
Documentation
Not every construction set contains the same amount of information.
A basic permit set may establish the building’s size, organization, and code compliance. A comprehensive set may also include interior elevations, millwork, lighting, finish schedules, tile layouts, custom details, product specifications, and kitchen and bathroom drawings.
The more decisions resolved before construction, the fewer are left to interpretation in the field.
Principal involvement
A proposal should identify who will actually design and manage the project.
Direct principal involvement may carry a higher fee, but it can also provide greater continuity, judgment, and efficiency.
What Should the Proposal Include?
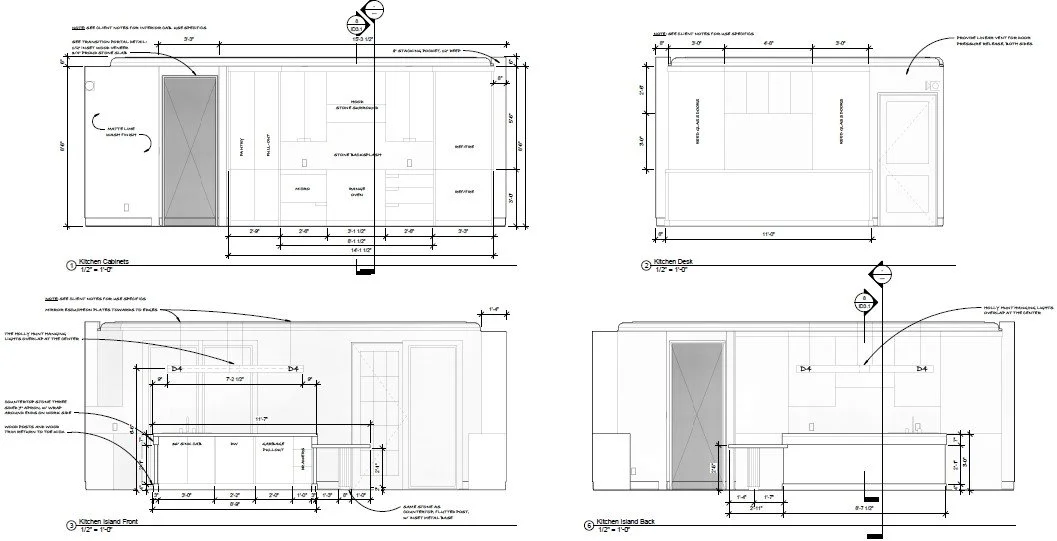
A clear proposal should distinguish among:
Fixed architectural fees
Estimated hourly services
Optional services
Exclusions
Reimbursable expenses
For a custom home, the primary fixed architectural scope may include:
Programming
Zoning analysis
Conceptual design
Schematic design
Design development
Interior architecture
Construction documents
Estimated hourly or optional services may include:
Property evaluation
Entitlement or variance support
Consultant coordination
Contractor interviews and bid review
Construction meetings
Shop-drawing and submittal review
Change-order review
Punch-list preparation
Interior design
Furniture and art sourcing
Procurement and installation
The phase names alone do not explain the service. The proposal should also describe deliverables, design iterations, meeting assumptions, visualization methods, and the level of principal involvement.
Why Two Proposals May Be Very Different
Two architects can prepare proposals for the same property and arrive at very different fees.
One may offer:
Basic plans
Limited meetings
Minimal visualization
A narrowly defined drawing set
Little construction involvement
Another may offer:
Extensive programming
Site and zoning analysis
Renderings and walkthroughs
Detailed interior architecture
Consultant coordination
Construction-phase advocacy
The lower proposal may be entirely appropriate for a client seeking a limited service. It should not, however, be compared with a comprehensive proposal as though the only difference were price.
Architectural services are not a commodity. The architect’s education, experience, judgment, communication, documentation, and level of involvement all affect what the client is purchasing.
A Simple Planning Example
For a home with an anticipated construction cost of $2 million, a planning range of 10% to 15% would suggest approximately:
$200,000 to $300,000 representing the primary architectural design phases as fixed fees.
Construction-phase services could be estimated separately and billed hourly because the construction duration, meeting frequency, and volume of contractor questions are not yet known.
Interior design, procurement, furniture, and installation could also be offered as optional hourly services.
This example is only a planning reference. The actual proposal must respond to the property, program, location, complexity, and expected scope.
Price and Value Are Not the Same
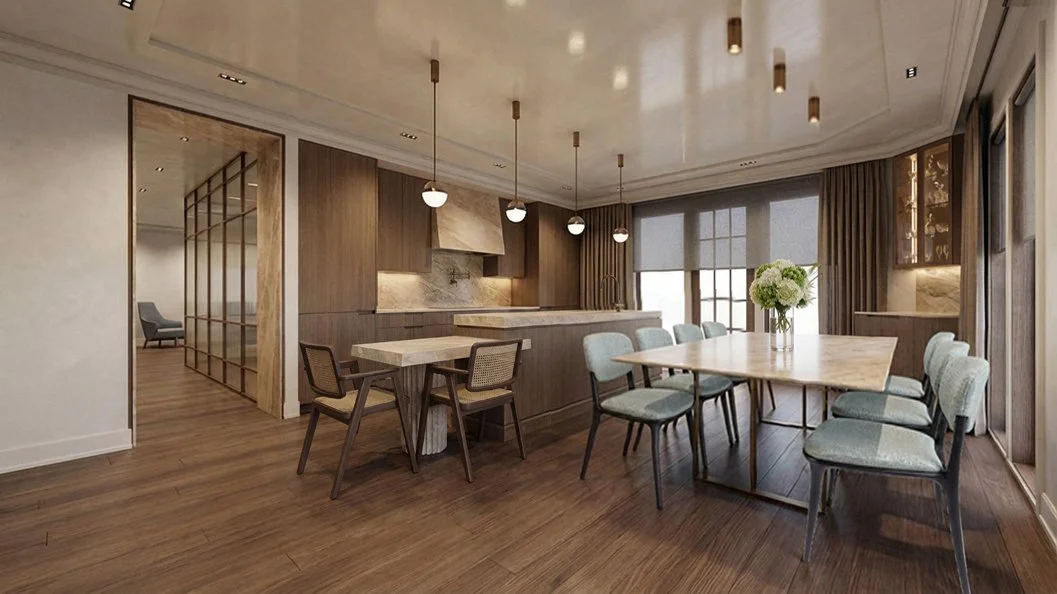
The least expensive architectural proposal is not necessarily the most economical.
A lower fee may reflect:
A narrower scope
Fewer meetings
Less design exploration
Limited visualization
Less detailed construction documents
Reduced consultant coordination
Minimal construction involvement
A more comprehensive service may improve:
Design coherence
Budget awareness
Consultant coordination
Contractor pricing
Decision-making
Construction execution
The client’s confidence throughout the process
The architect’s fee is only one part of the total investment, but the architect’s work influences nearly every dollar spent afterward.
The drawings become the basis for municipal approval, consultant design, contractor pricing, material selection, and construction.
A limited design process may cost less initially, but it may leave more decisions unresolved until construction. Those decisions do not disappear. They simply move into the field, where they may be made under time pressure and without the benefit of the original design thinking.
The right proposal is not necessarily the lowest or the highest.
It is the one that offers the experience, scope, judgment, communication, and level of involvement the project deserves.
Planning a custom home and trying to understand the appropriate architectural scope?
Studio Raiffe prepares each proposal around the project, the property, and the level of guidance required to carry it from its earliest idea through completion.
About the Author
Adam Raiffe is the founder and principal of Studio Raiffe, an architecture and interior design practice based in Morristown, New Jersey. His work is grounded in careful listening and the translation of people, place, and time into architecture designed for the lives of its occupants.